
Views - New Construction - Primary on Main










Address
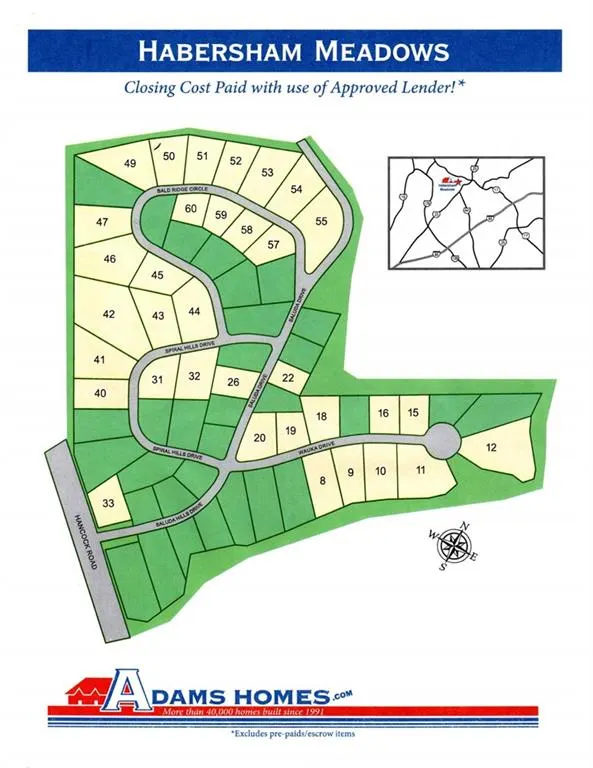
646 Bald Ridge Circle, Demorest, GA
Price
$ 449,999
Property Attributes
- MLS#7825906
- TypeSingle Family
- Listing Status Active
- CountyHabersham
- CityDemorest
- NeighborhoodHabersham Meadows
- Zip30535
- StyleTraditional
- Year Built2026
- Price$ 449,999
- Bedrooms6
- Full Bathrooms4
- Half Bathrooms1
- Lot Size0.25 Acres
Data Source:
First Multiple Listing Services (FMLS)
Property Description
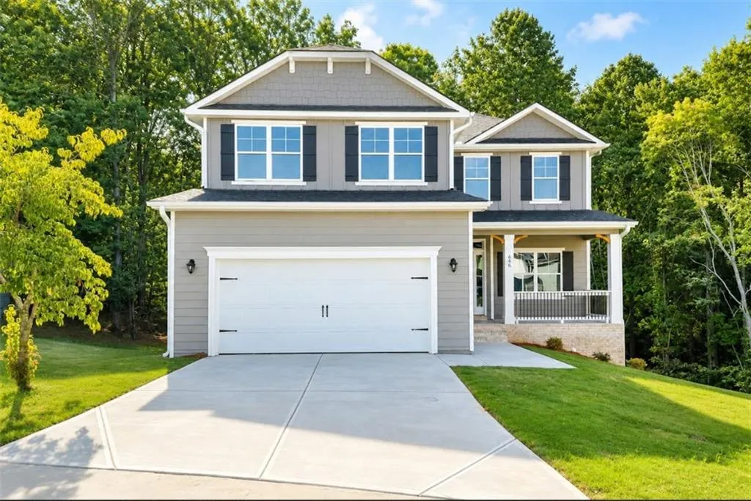
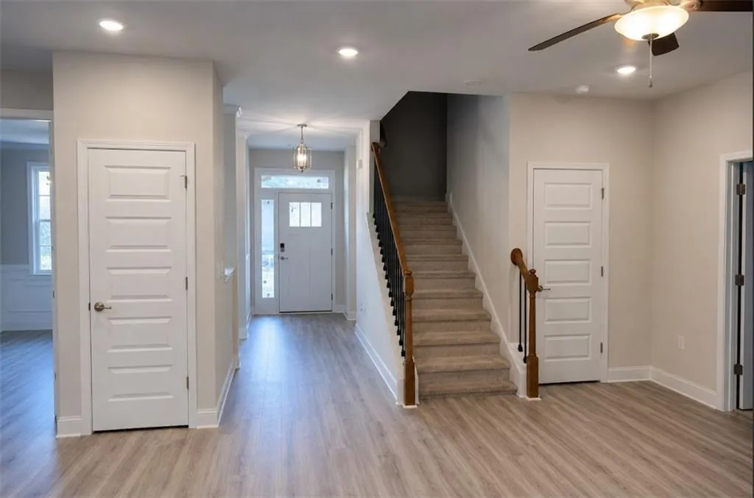
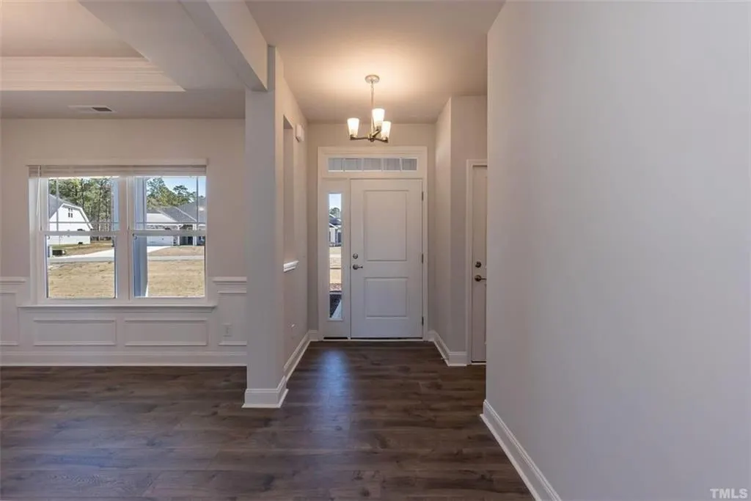
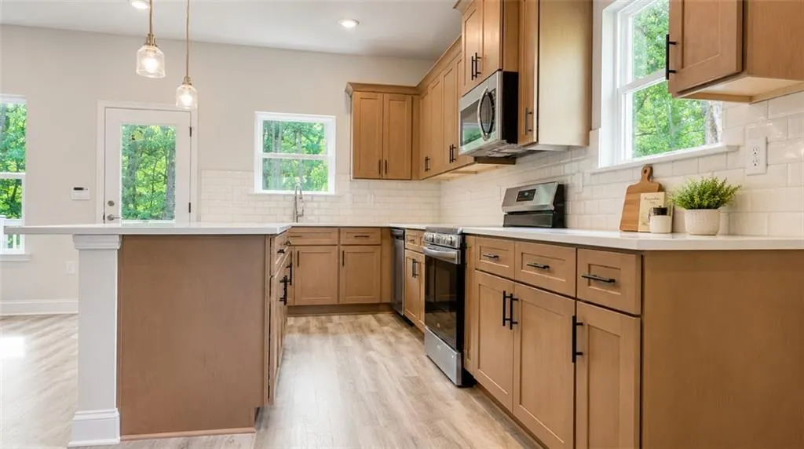
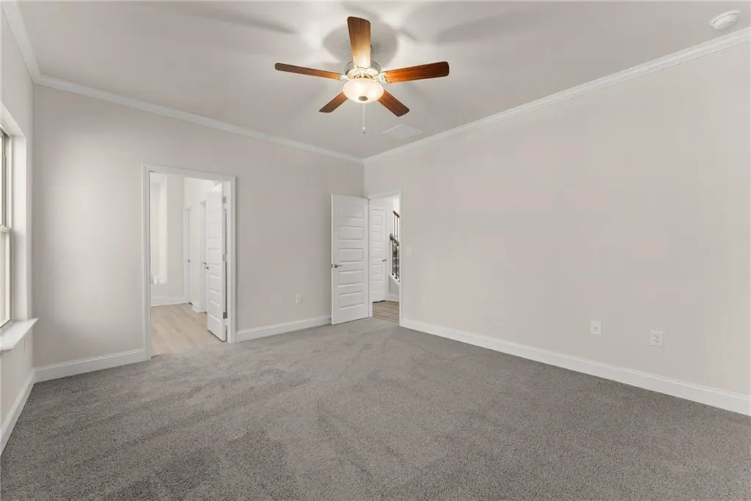
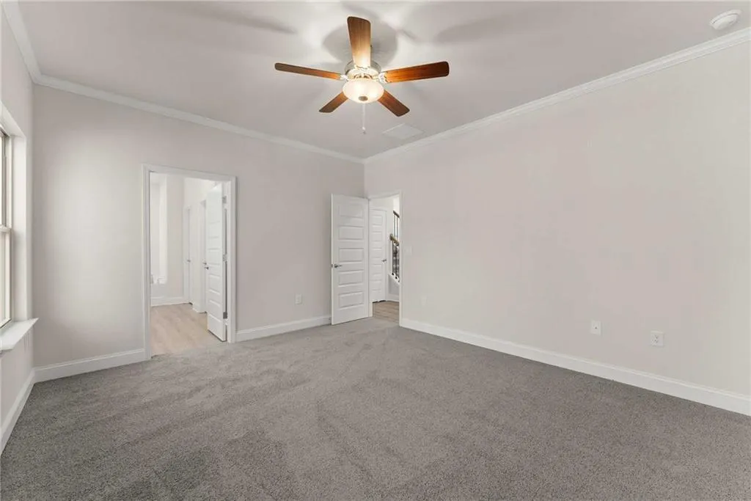
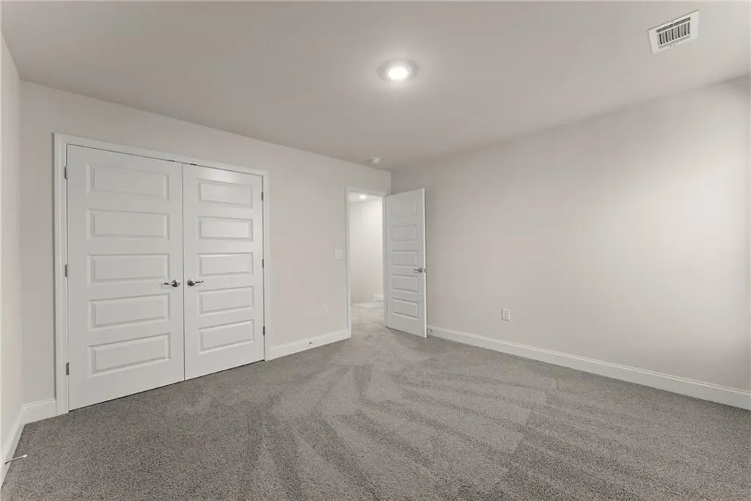
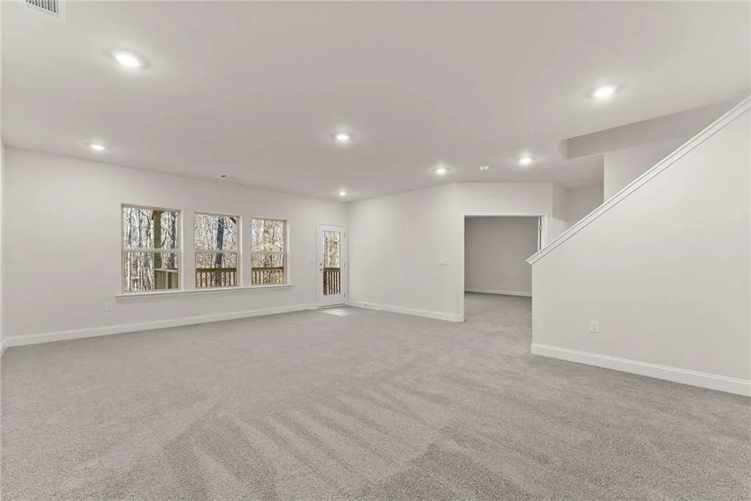
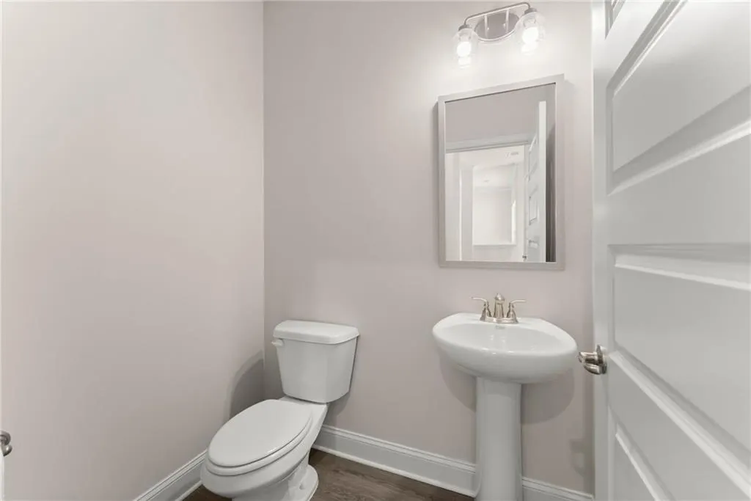
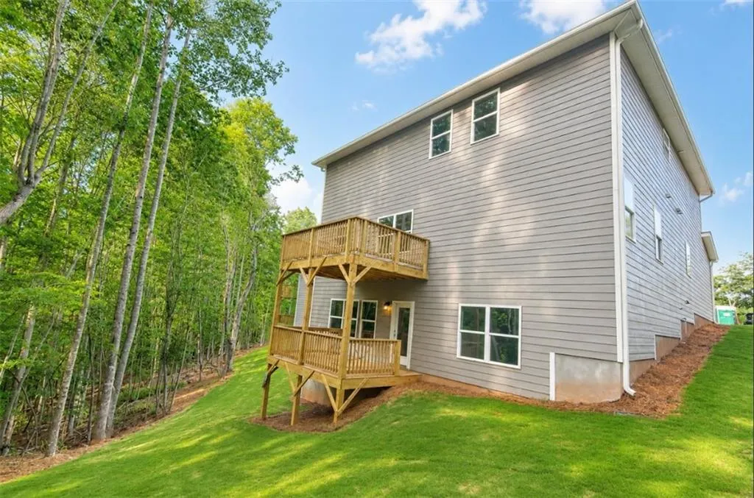
Now offered at $449,999! Incredible value for this move-in ready 6-bedroom, 4.5-bath home featuring 3,681 square feet and a highly sought-after primary suite on the main level located in Habersham Meadows. Designed for modern living, the open-concept floor plan showcases a spacious family room with an electric fireplace flowing into a beautifully appointed kitchen with Level 2 cabinetry, quartz countertops, tile backsplash, a large center island, and abundant natural light. Upstairs offers five additional bedrooms, multiple full baths, and a versatile bonus room perfect for a media room, home office, or playroom. Enjoy the privacy of a wooded backyard with mature trees, creating a peaceful backdrop that's hard to find in new construction. Additional features include luxury vinyl plank flooring throughout the main living areas, fiber cement siding, an irrigation system, and motion-sensor flood lights. With six bedrooms, a main-level primary suite, and a private wooded homesite, this home delivers exceptional value at $449,999. Schedule your tour today!
| Elementary School | Middle School | High School |
|---|---|---|
| Demorest Elementary School | Hilliard A. Wilbanks Middle School | Habersham Central High School |
| Price History | |
|---|---|
| 8/22/2026 | Listed $449,999 |
General Features
| Sewer | Public Sewer |
|---|---|
| Heating | Central,Zoned |
| Cooling | Ceiling Fan(s),Central Air,Electric,Zoned |
| Utilities | Cable Available,Electricity Available,Phone Available,Underground Utilities,Water Available |
| Roof | Composition,Shingle |
| Appliances | Dishwasher,Electric Range |
| HOA Fee | 600 |
| Garage Spaces | 2 |
| Patio/Porch Features | Covered,Deck |
| Architectural Style | Traditional |
| Pool Features | None |
| Security Features | Carbon Monoxide Detector(s),Smoke Detector(s) |
| Construction Materials | Cement Siding,HardiPlank Type |
| Year Built | 2026 |
| Electric | 110 Volts,220 Volts |
| View | Neighborhood,Trees/Woods |
| Levels | Three Or More |
| Property Subtype | Single Family Residence |
| Tax Year | 2025 |
| Parcel Number | 078 088A |
| Waterfront Features | None |
| Community Features | Near Schools |
| Accessibility | None |
| Assoc Fee Paid Per | Annually |
| County | Habersham - GA |
| Property Type | Residential |
| HOA | true |
| Energy Efficient | None |
| Subdivision Name | Habersham Meadows |
| Green Energy Generation | None |
| Other Structures | None |
| Full Baths | 4 |
| Status | Active |
| Directions | Use 636 Bald Ridge Circle, Demorest, GA for GPS to access the community and decorated model home. This will guide you directly into the neighborhood. Property is located nearby. |
| High School | Habersham Central |
| City | Demorest |
| Body of Water | None |
| Spa Features | None |
| Elementary School | Demorest |
| Property Attached Y/N | false |
| Land Lease Y/N | false |
| Home Warranty Y/N | true |
| Middle/Junior High School | Hilliard A. Wilbanks |
| Property Condition | New Construction |
| Standard Status | Active |
| Tax Lot | 49 |
| Freehold | IDX |
| Corporate Owner | None |
Interior Features
| Interior Amenities | Crown Molding,Disappearing Attic Stairs,High Ceilings 9 ft Main,High Ceilings 9 ft Upper,High Ceilings 10 ft Lower,Low Flow Plumbing Fixtures,Recessed Lighting,Walk-In Closet(s) |
|---|---|
| Basement | Finished,Finished Bath,Full,Walk-Out Access |
| Flooring | Carpet |
| Total Fireplaces | 1 |
| Fireplace Features | Electric,Factory Built,Family Room |
| Common Walls | No Common Walls |
| Window Features | Double Pane Windows,Insulated Windows |
| Above Grade Finished Area | 2628 |
| Half Baths | 1 |
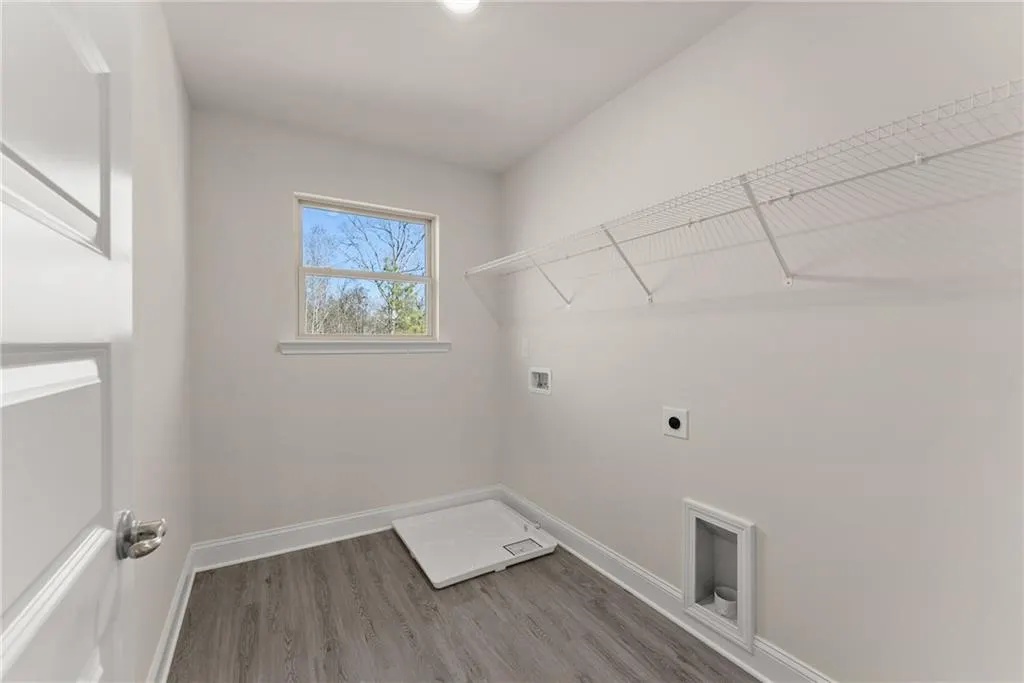
| Laundry Features | Laundry Room,Mud Room,Upper Level |
| Total Bedrooms | 6 |
| Below Grade Finished Area | 1053 |
| Room Type | Basement |
| Main Level Bedrooms | 1 |
| Main Level Bathrooms | 1 |
| Kitchen Features | Breakfast Bar,Cabinets Other,Kitchen Island,Pantry,Solid Surface Counters,View to Family Room |
| Total Baths | 5 |
| RoomBedroomFeatures | Master on Main |
| Primary Bathroom Features | Double Vanity,Separate Tub/Shower |
| Dining Room Features | Seats 12+,Separate Dining Room |
Exterior Features
| Exterior Amenities | Lighting,Private Entrance,Rain Gutters,Other |
|---|---|
| Fencing | Wood |
| Parking Features | Attached,Covered,Driveway,Garage,Garage Faces Front |
| Lot Features | Sprinklers In Front,Sprinklers In Rear,Wooded |
| Water Source | Public |
| Foundation Details | Concrete Perimeter |
| Building Area Total | 3681 |
| Lot Size Acres | 0.25 |
| Road Surface Type | Paved |
| Lot Size Source | Builder |
| Road Frontage Type | None |
| Other Equipment | Irrigation Equipment |
| Horse Amenities | None |
Amenities
- Foreclosure
- Views
- Short Sale
- New Construction
- Adult 55+
- Lease To Own
- No HOA Fees
- Furnished
- Primary On Main
- Air Conditioning
- Seller Finance
- Green
- Fixer Upper
- Horse
- Golf
- Fireplace
- Deck
- Garage
- Basement
- Pool
Property vs Single Family Average in 30535
Statistics provided by Inside Real Estate
Price
Year Built

 ©2026 Georgia Multiple Listing Service All information deemed reliable but not guaranteed. All properties are subject to prior sale, change or withdrawal. Neither listing broker(s) or information provider(s) shall be responsible for any typographical errors, misinformation, misprints and shall be held totally harmless. Listing(s) information is provided for consumer's personal, non-commercial use and may not be used for any purpose other than to identify prospective properties consumers may
