
Primary on Main
Address
255 Water Oak Lane, Blairsville, GA
Price
$ 2,245,000
Property Attributes
- MLS#7839736
- TypeSingle Family
- Listing Status Active
- CountyUnion
- CityBlairsville
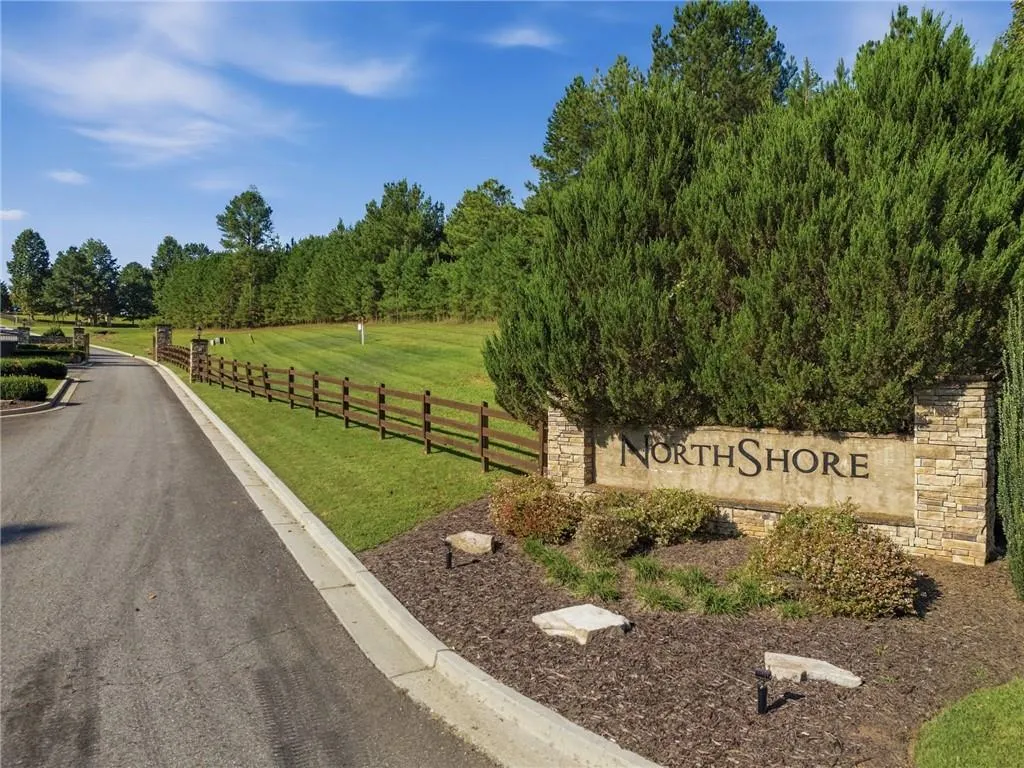
- NeighborhoodNorthshore
- Zip30512
- StyleCraftsman, Farmhouse, Modern
- Year Built2023
- Taxes$ 4800
- Price$ 2,245,000
- Bedrooms4
- Full Bathrooms4
- Half Bathrooms2
- Lot Size3.14 Acres
Data Source:
First Multiple Listing Services (FMLS)
Property Description
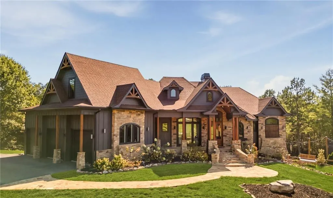
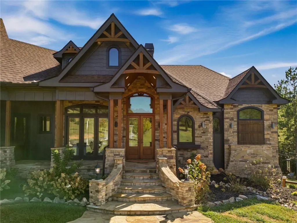
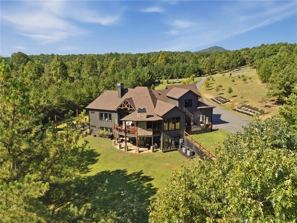
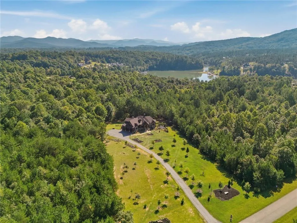
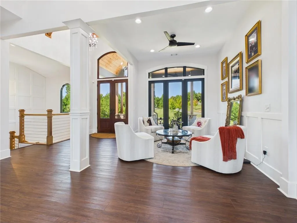
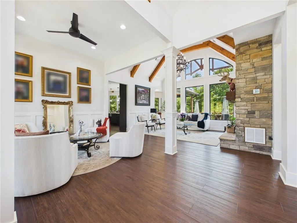
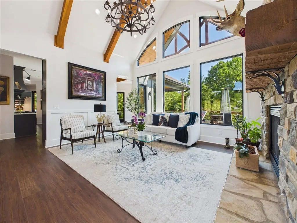
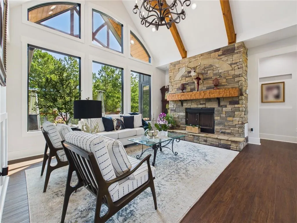
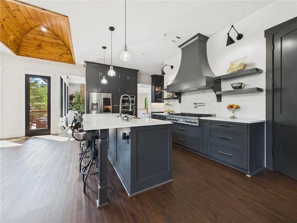
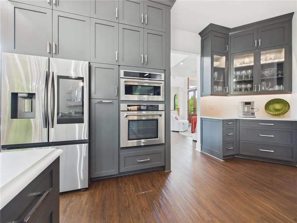
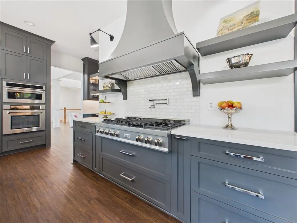
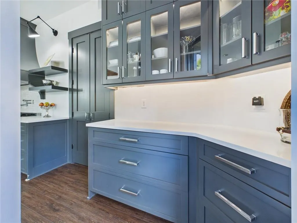
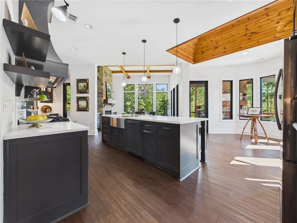
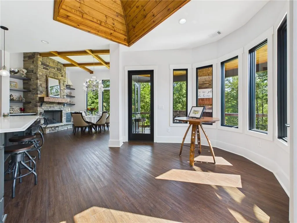
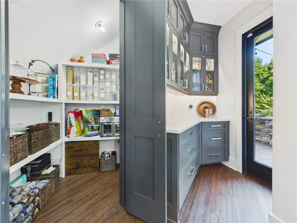
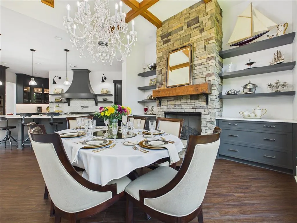
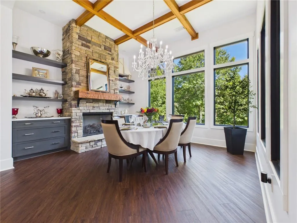
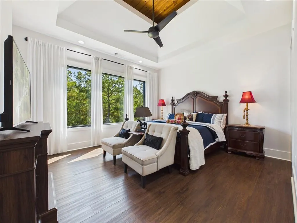
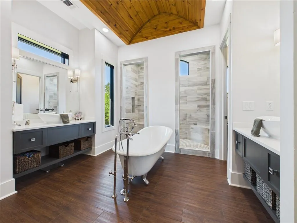
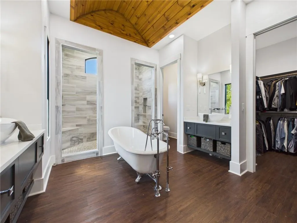
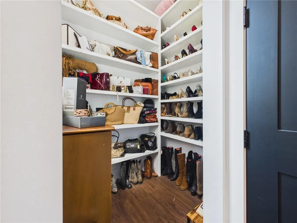
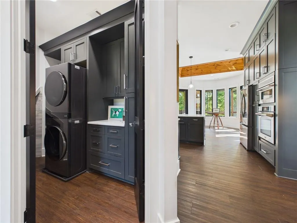
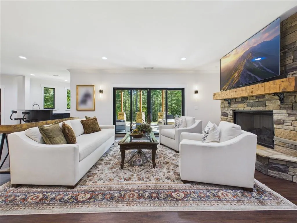
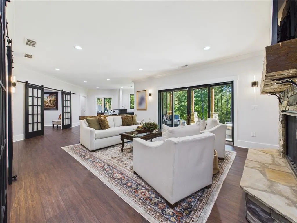
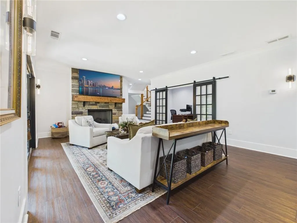
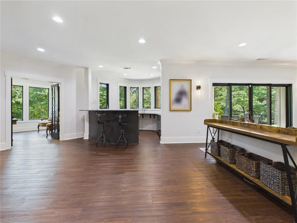
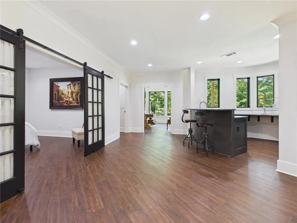
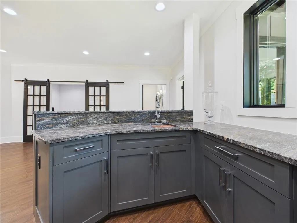
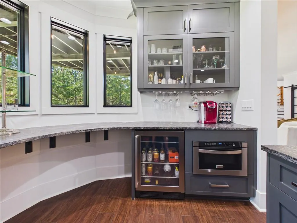
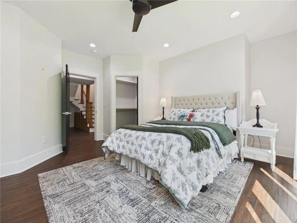
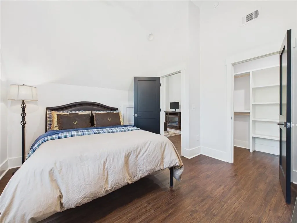
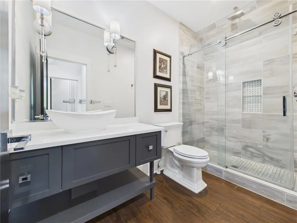
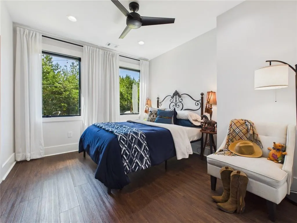
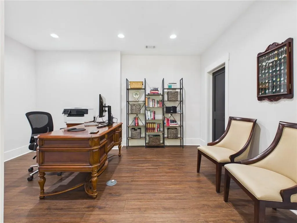
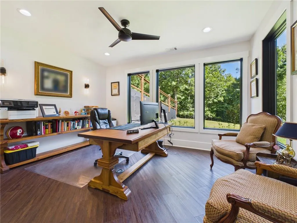
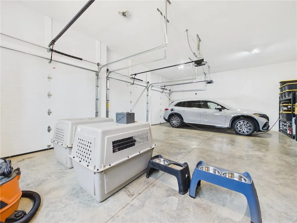
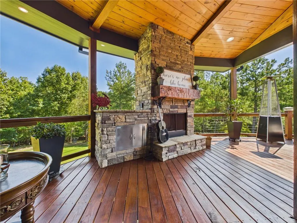
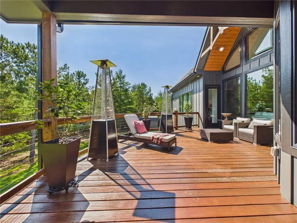
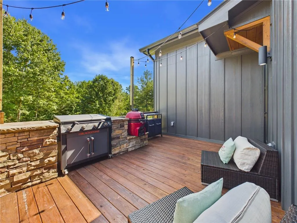
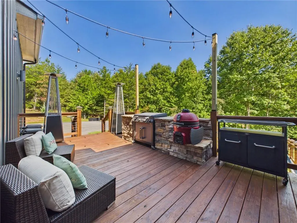
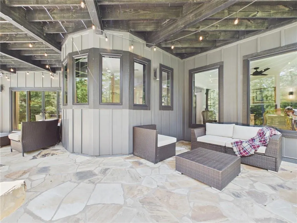
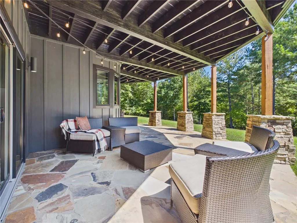
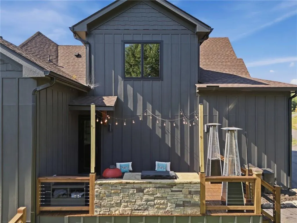
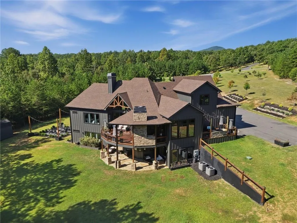
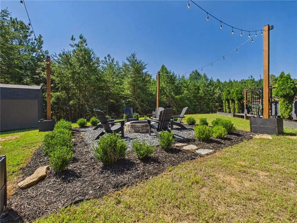
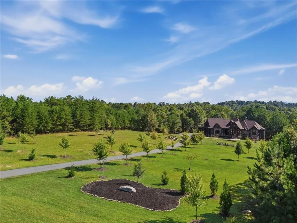
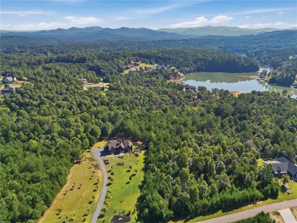
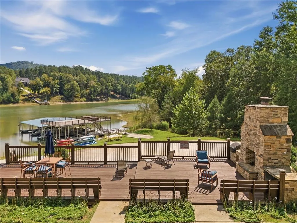
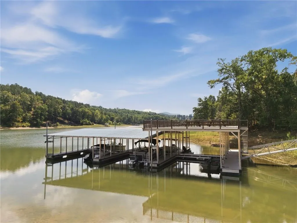
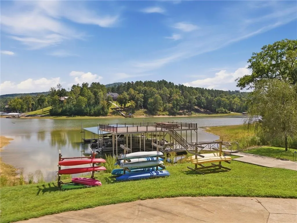
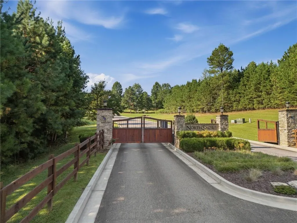
Tucked inside the gated Northshore community on Lake Nottely, this nearly-new home sits on 3.14 acres and was designed for gathering, entertaining, and everyday living. With just under 5,000 sq ft, 4 bedrooms, 6 bathrooms, including three primary suites spread across three thoughtfully planned levels, everyone gets a retreat of their own — without ever losing the togetherness. The main floor is a beautiful open concept, anchored by a chef's kitchen with quartz countertops, Zline appliances, double ovens, a gas cooktop, walk-in pantry, and an island that seats five — made for everything from quiet mornings to full house holidays. The dining area has a stone fireplace and walls of windows frame the natural beauty outside and lead to an expansive deck with its own outdoor fireplace, perfect for long summer evenings. Master on main with custom closets and a generous laundry room with extra storage complete this level. Downstairs, delivers just as much impact: a second spacious living area offers room for everyone to spread out and unwind around a third fireplace, complemented by a third primary suite plus two additional rooms — one ideal as a bunk room, flex space, or additional guest room. Step outside to yet another expansive deck. Practical touches include an oversized three-car garage with room for your lake toys. As part of Northshore, you'll have access to a small boat ramp, covered community dock slips, a picnic platform, and a dedicated gathering area with an outdoor fireplace, grill, and umbrella tables — a great community spot for a day on the water. Just minutes away, Blairsville combines small-town charm with convenient amenities, including fantastic restaurants, ice cream shops, and community gathering spaces. The surrounding mountains offer some of North Georgia's best hiking trails, waterfalls, and state parks right outside your door. Thoughtful design, a coveted gated lake community, and the easy rhythm of mountain and lake living.
| Elementary School | Middle School | High School |
|---|---|---|
| Union County Elementary School | Union County Middle School | Union County High School |
| Price History | |
|---|---|
| 9/19/2026 | Listed $2,245,000 |
General Features
| Sewer | Public Sewer |
|---|---|
| Heating | Natural Gas |
| Cooling | Electric |
| Utilities | Cable Available,Electricity Available,Natural Gas Available,Underground Utilities,Water Available |
| Roof | Shingle |
| Appliances | Dishwasher,Disposal,Double Oven |
| HOA Fee | 25 |
| Garage Spaces | 3 |
| Patio/Porch Features | Deck,Patio,Rear Porch |
| Architectural Style | Craftsman,Farmhouse,Modern |
| Pool Features | None |
| Security Features | Carbon Monoxide Detector(s),Security System Owned,Smoke Detector(s) |
| Construction Materials | Stone |
| Year Built | 2023 |
| Electric | 220 Volts in Garage |
| View | Other |
| Levels | Two |
| Property Subtype | Single Family Residence |
| Tax Year | 2025 |
| Ownership | Fee Simple |
| Parcel Number | 038 077 A29 |
| Waterfront Features | None |
| Community Features | Barbecue,Community Dock,Gated,Homeowners Assoc,Lake |
| Accessibility | None |
| Assoc Fee Paid Per | Monthly |
| County | Union - GA |
| Property Type | Residential |
| HOA | true |
| Energy Efficient | None |
| Subdivision Name | Northshore |
| Green Energy Generation | None |
| Other Structures | None |
| Full Baths | 4 |
| Status | Active |
| Directions | Use GPS |
| High School | Union County |
| City | Blairsville |
| Body of Water | Nottely |
| Spa Features | None |
| Elementary School | Union County |
| Property Attached Y/N | false |
| Land Lease Y/N | false |
| Tax Annual Amount | 4800 |
| Home Warranty Y/N | false |
| Middle/Junior High School | Union County |
| Property Condition | Resale |
| Virtual Tour | https://player.vimeo.com/video/1227372928?byline=0&title=0&owner=0&name=0&logos=0&profile=0&profilepicture=0&vimeologo=0&portrait=0 |
| Standard Status | Active |
| Tax Lot | 29 |
| Freehold | IDX |
| Corporate Owner | None |
Interior Features
| Interior Amenities | Beamed Ceilings,Coffered Ceiling(s),Entrance Foyer,Vaulted Ceiling(s),Walk-In Closet(s),Wet Bar |
|---|---|
| Basement | Daylight,Exterior Entry,Finished,Finished Bath,Full,Interior Entry |
| Flooring | Ceramic Tile,Luxury Vinyl,Tile,Other |
| Total Fireplaces | 4 |
| Fireplace Features | Basement,Electric,Gas Starter,Living Room,Outside,Stone |
| Common Walls | No Common Walls |
| Window Features | Double Pane Windows,Insulated Windows |
| Half Baths | 2 |
| Laundry Features | Laundry Room,Main Level |
| Total Bedrooms | 4 |
| Room Type | Basement,Bonus Room,Computer Room,Den,Exercise Room,Game Room,Laundry,Living Room,Office |
| Main Level Bedrooms | 1 |
| Main Level Bathrooms | 1 |
| Kitchen Features | Breakfast Room,Cabinets Other,Kitchen Island,Pantry,Pantry Walk-In,Solid Surface Counters |
| Total Baths | 6 |
| RoomBedroomFeatures | Master on Main |
| Primary Bathroom Features | Separate His/Hers,Separate Tub/Shower,Soaking Tub,Vaulted Ceiling(s) |
| Dining Room Features | Open Concept,Separate Dining Room |
Exterior Features
| Exterior Amenities | Private Yard |
|---|---|
| Fencing | None |
| Parking Features | Driveway,Garage,Garage Door Opener |
| Lot Features | Back Yard,Front Yard |
| Water Source | Public |
| Foundation Details | Concrete Perimeter |
| Building Area Total | 4700 |
| Lot Dimensions | 200x670 |
| Lot Size Acres | 3.14 |
| Road Surface Type | Asphalt |
| Lot Size Source | Owner |
| Road Frontage Type | Private Road |
| Other Equipment | Generator |
| Horse Amenities | None |
Amenities
- Foreclosure
- Views
- Short Sale
- New Construction
- Adult 55+
- Lease To Own
- No HOA Fees
- Furnished
- Primary On Main
- Air Conditioning
- Seller Finance
- Green
- Fixer Upper
- Horse
- Golf
- Fireplace
- Deck
- Garage
- Basement
- Pool
Property vs Single Family Average in 30512
Statistics provided by Inside Real Estate
Price
Taxes
Year Built

 ©2026 Georgia Multiple Listing Service All information deemed reliable but not guaranteed. All properties are subject to prior sale, change or withdrawal. Neither listing broker(s) or information provider(s) shall be responsible for any typographical errors, misinformation, misprints and shall be held totally harmless. Listing(s) information is provided for consumer's personal, non-commercial use and may not be used for any purpose other than to identify prospective properties consumers may
