
Primary on Main

Address
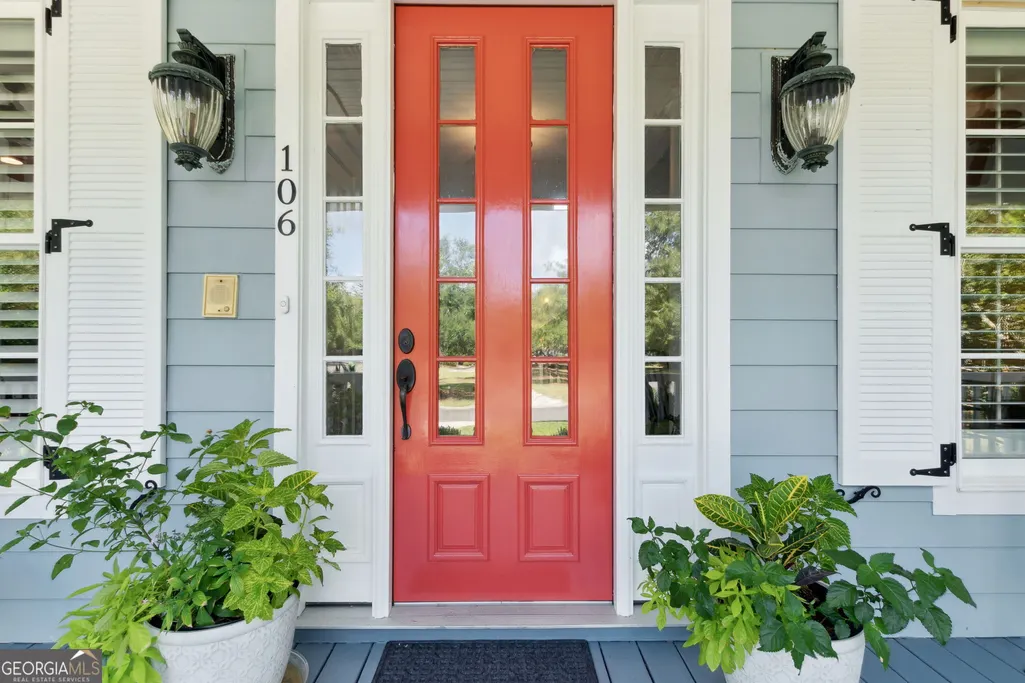
106 Plank Lane, St. Marys, GA
Price
$ 639,900
Property Attributes
- MLS#10831546
- TypeSingle Family
- Listing Status Active
- CountyCamden
- CitySt. Marys
- NeighborhoodCumberland Harbour
- Zip31558
- StyleTraditional
- Year Built2006
- Taxes$ 3369
- Price$ 639,900
- Bedrooms3
- Full Bathrooms3
- Half Bathrooms1
- Sqr Footage2298
- Lot Size0.39 Acres
Data Source:
Georgia MLS (GAMLS)
Property Description
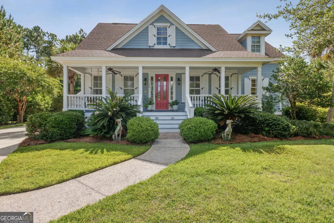
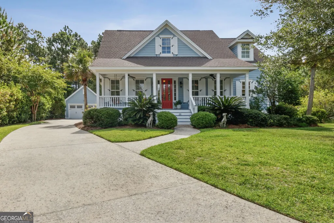
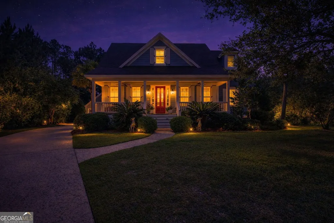
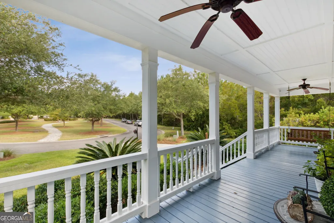
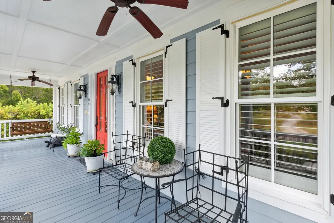
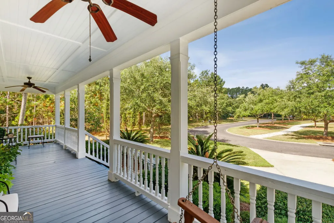
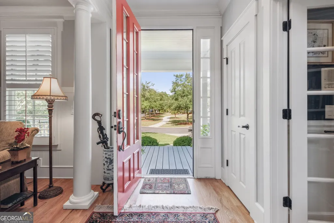
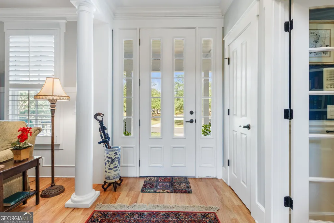
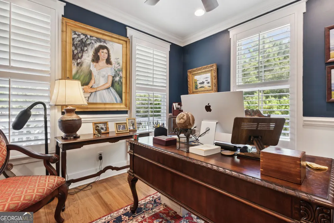
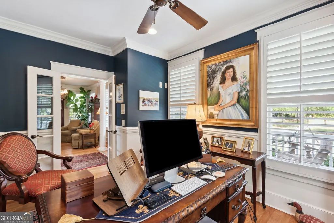
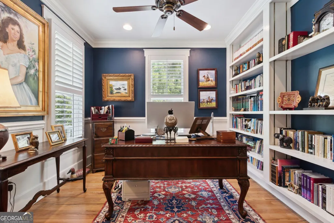
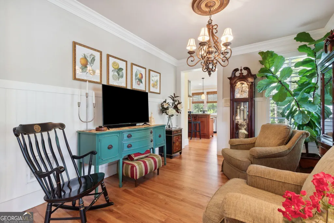
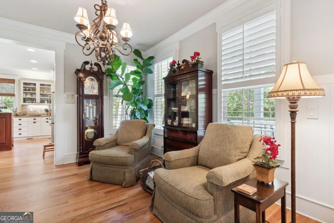
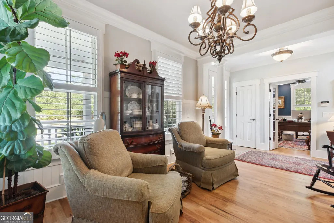
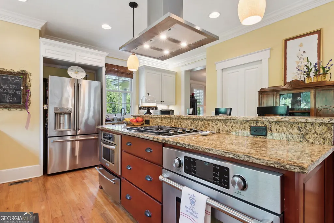
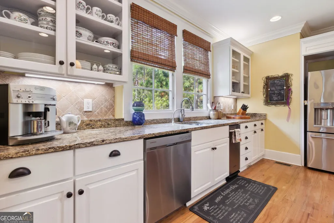
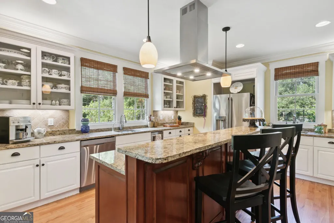
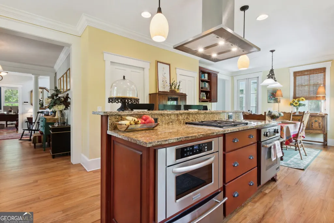
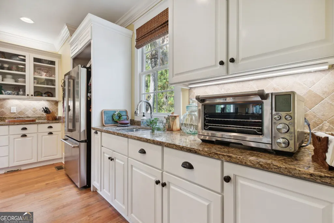
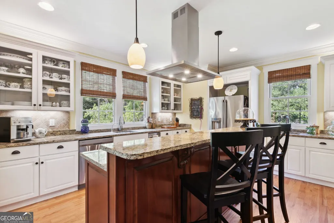
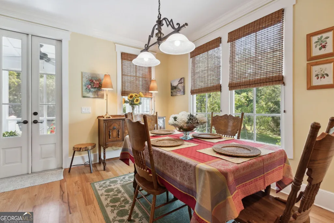
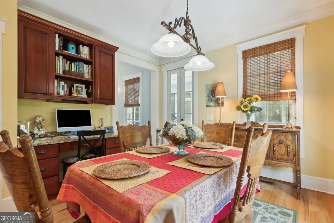
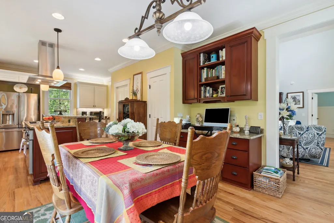
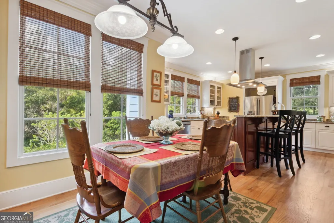
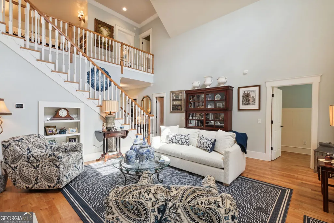
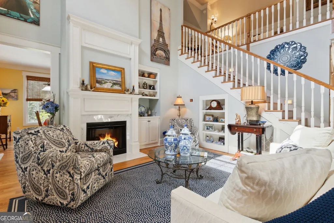
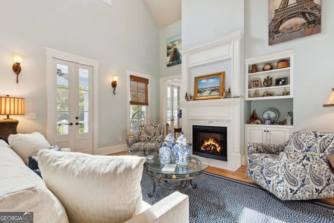
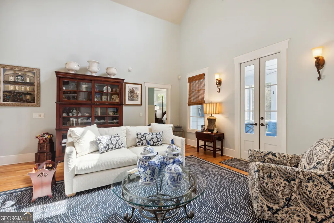
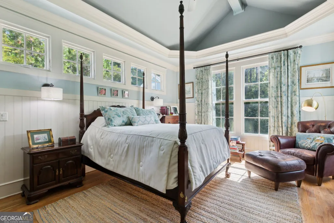
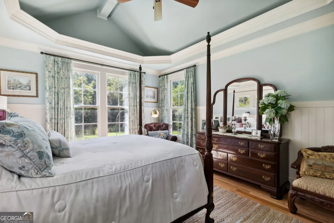
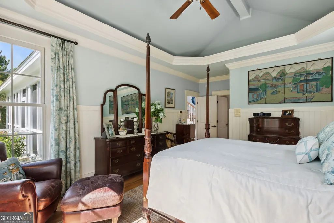
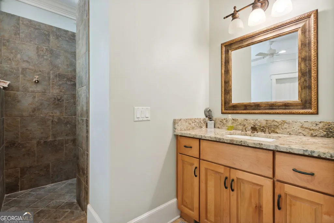
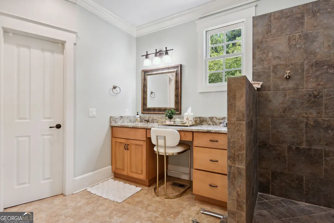
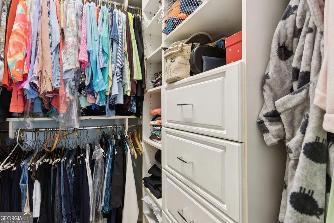
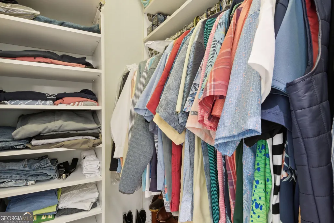
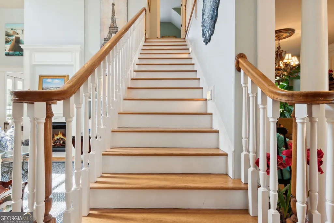
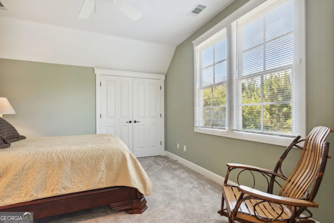
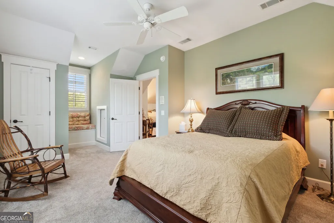
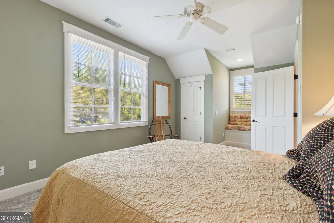
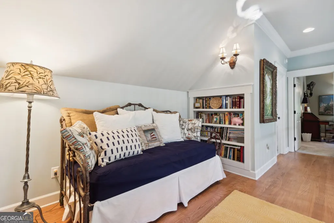
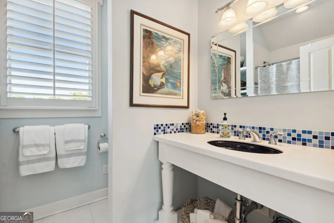
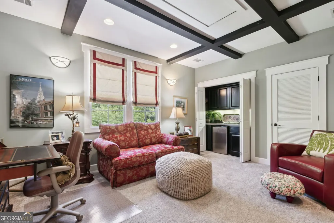
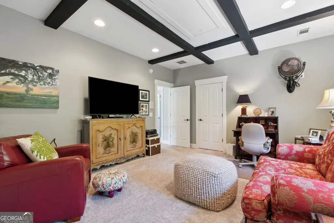
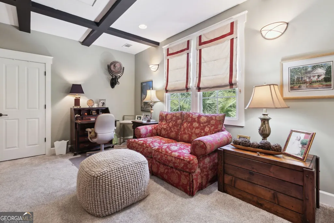
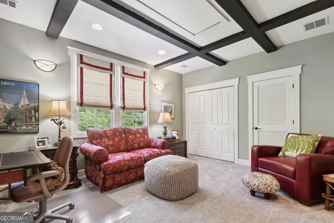
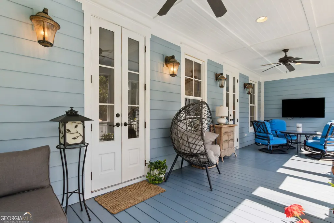
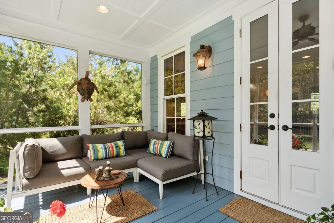
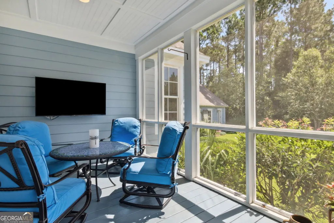
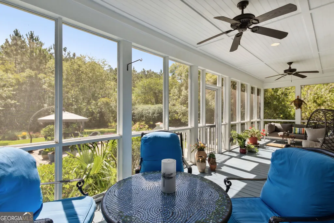
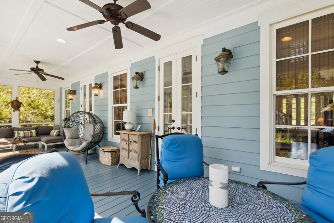
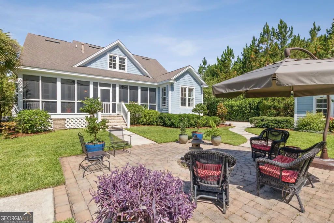
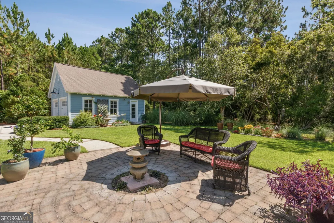
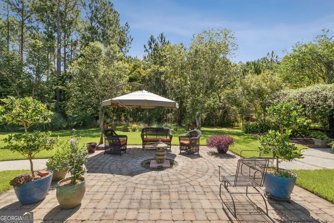
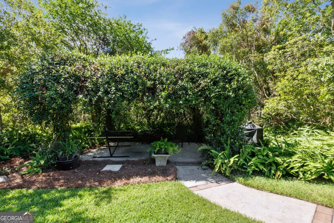
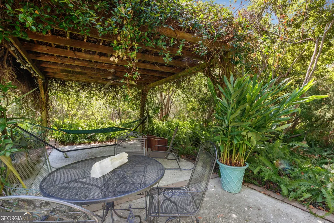
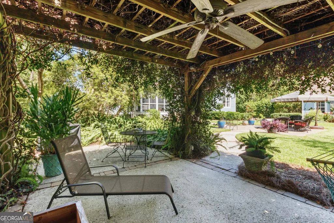
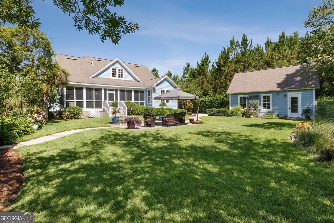
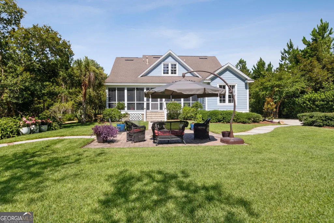
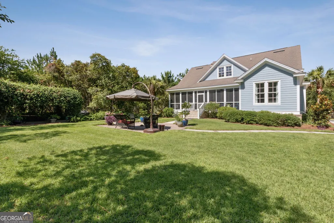
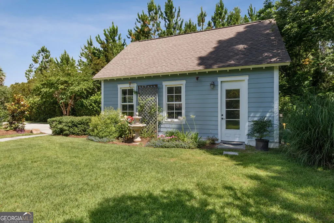
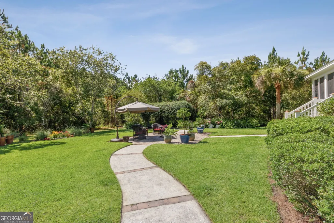
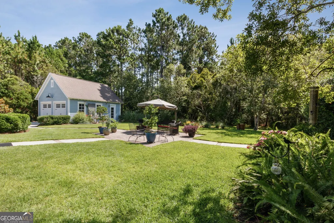
Back on the market at no fault of the sellers-and better than ever with a brand-new roof underway! This Southern charmer is tucked away on a private cul-de-sac and offers the perfect blend of timeless character, functional living spaces, and inviting outdoor living. From the moment you arrive, you'll be drawn in by the home's welcoming curb appeal and bright, airy interior. Just inside, a versatile flex space and a spacious home office with custom built-ins provide endless possibilities for work, hobbies, or additional living space. The stunning living room features soaring vaulted ceilings and a cozy gas fireplace, flowing seamlessly to the screened porch for effortless indoor-outdoor living. The main-level primary suite is a peaceful retreat, complete with vaulted ceilings, abundant natural light, and a spacious en-suite bath featuring a walk-in shower, generous walk-in closet, and separate dual vanity areas. The well-appointed kitchen offers abundant counter space, an eat-at bar, breakfast nook, and gas range-perfect for everyday living and entertaining alike. Upstairs, you'll find two oversized guest bedrooms, including one with a charming built-in kitchenette, along with a loft featuring custom built-ins that adds even more flexibility and character to the home. As impressive as the interior is, the backyard is truly a showstopper. Relax beneath the jasmine-covered gazebo, entertain family and friends, or simply enjoy the exceptional privacy this peaceful outdoor retreat provides. Don't miss your opportunity to make 106 Plank Lane your next home!
| Elementary School | Middle School | High School |
|---|---|---|
| Saint Marys Elementary School | Saint Marys Middle School | Camden High School |
| Price History | |
|---|---|
| 8/24/2026 | Listed $639,900 |
General Features
| Sewer | Public Sewer |
|---|---|
| Heating | Central,Heat Pump |
| Cooling | Central Air |
| Utilities | Cable Available,Electricity Available,Phone Available,Sewer Available,Underground Utilities,Water Available |
| Roof | Composition |
| Appliances | Convection Oven,Cooktop,Dishwasher,Microwave,Refrigerator,Stainless Steel Appliance(s) |
| HOA Fee | 2275 |
| Association Fee Includes | Management Fee,Reserve Fund |
| Architectural Style | Traditional |
| Construction Materials | Concrete |
| Year Built | 2006 |
| Levels | Two |
| Property Subtype | Single Family Residence |
| Tax Year | 2025 |
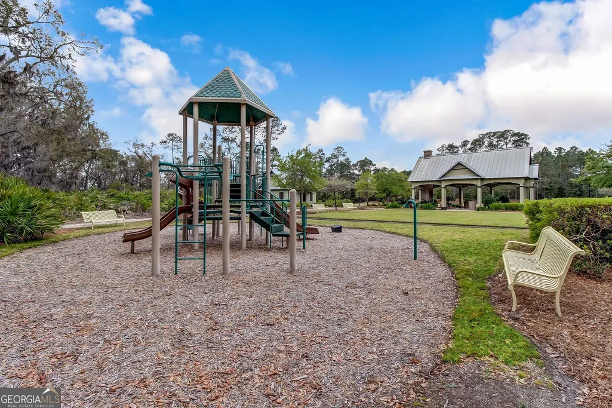
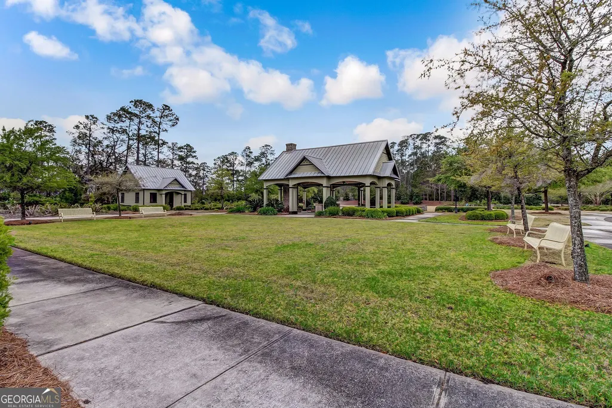
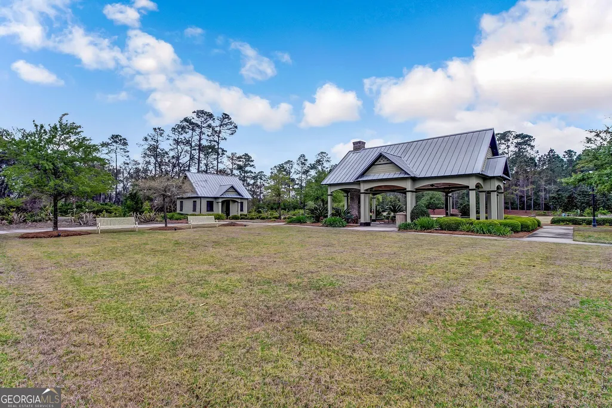
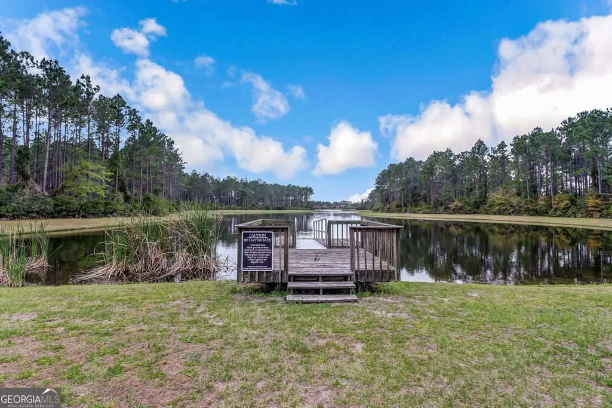
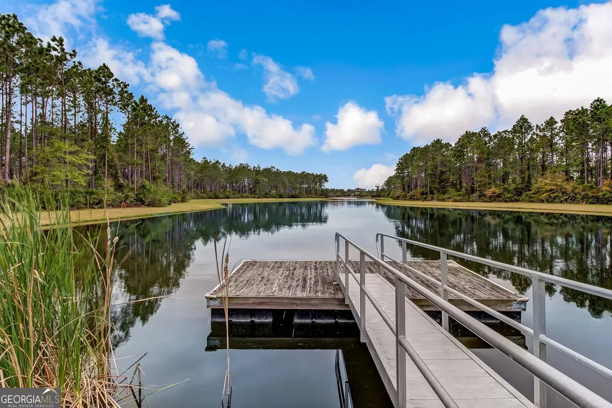
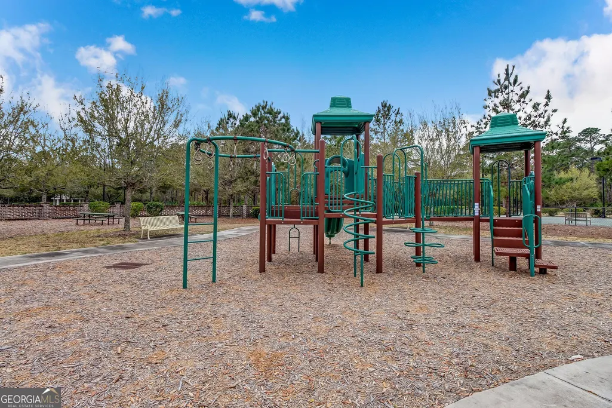
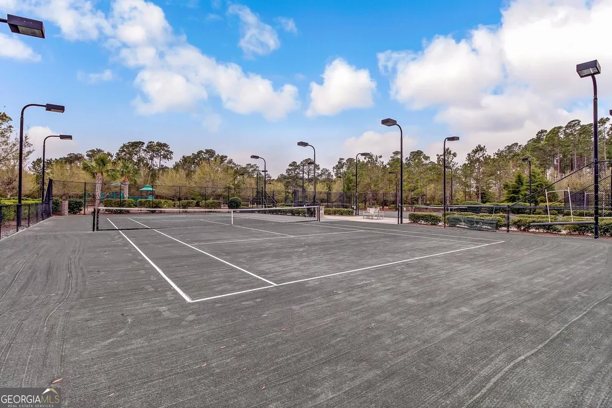
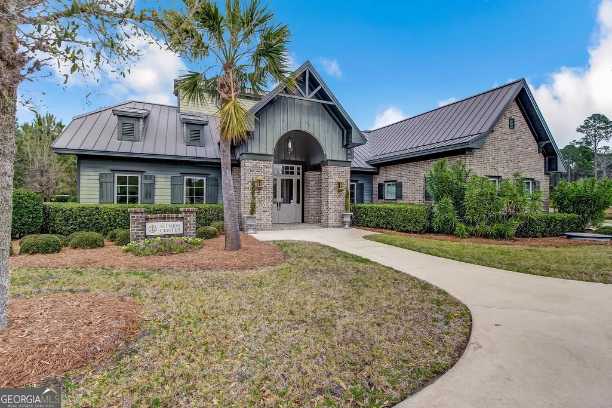
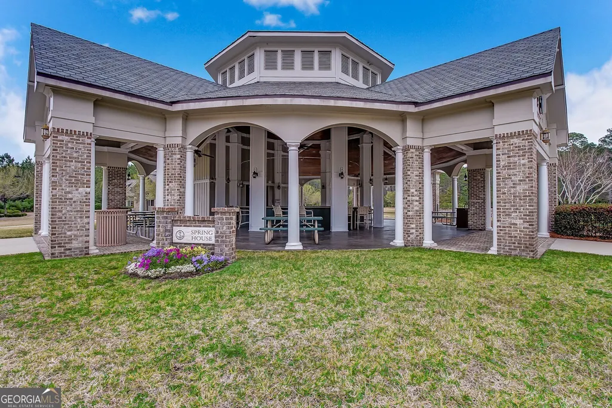
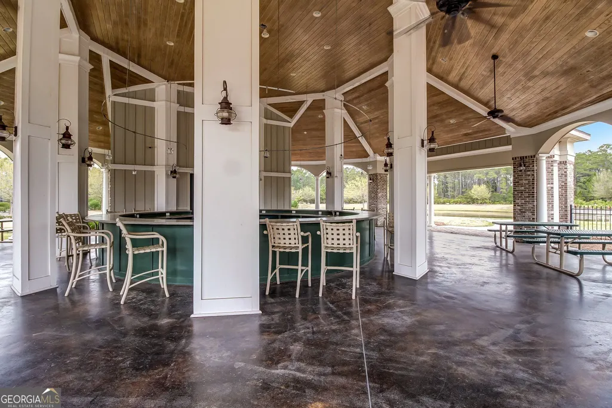
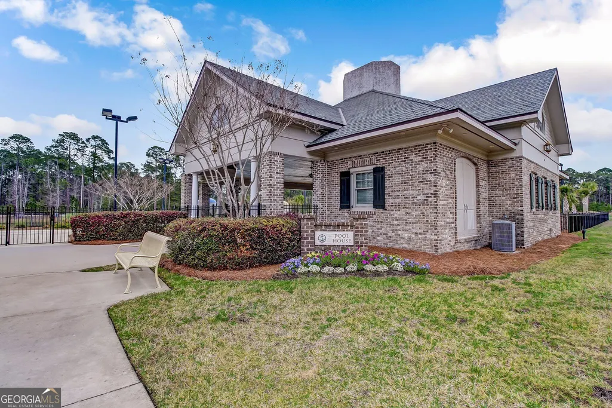
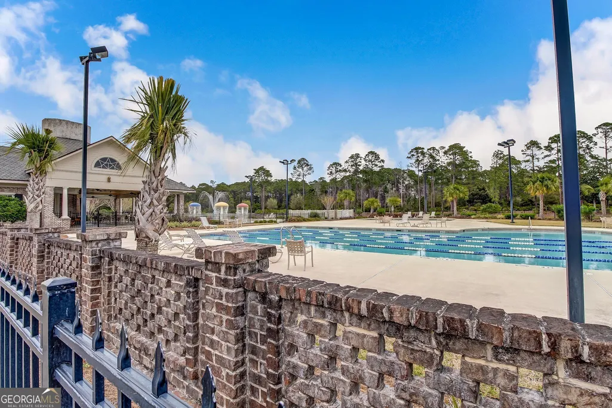
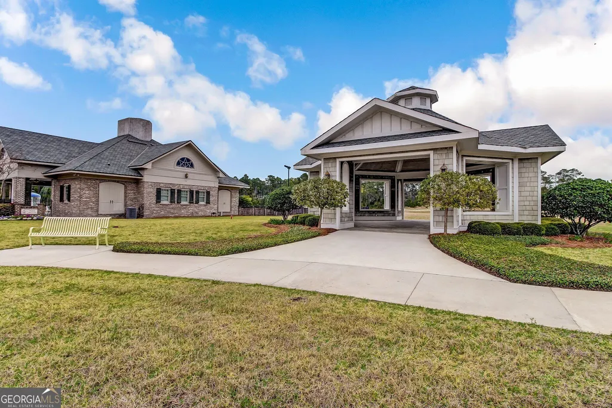
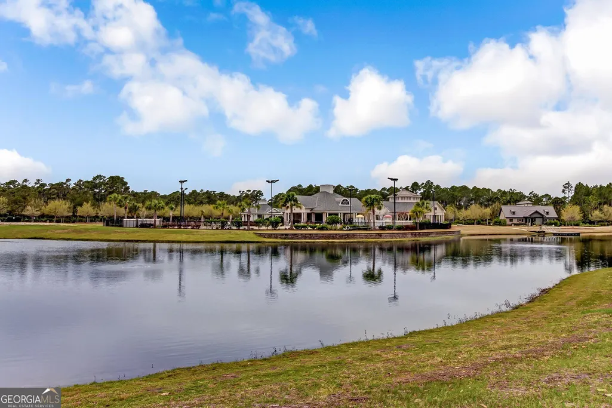
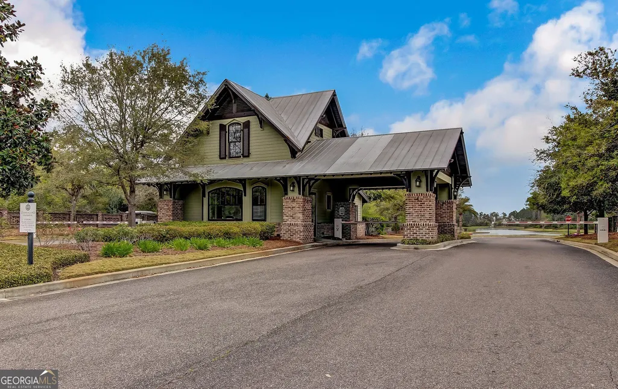
| Community Features | Fitness Center,Gated,Playground,Pool,Shared Dock,Sidewalks,Street Lights,Tennis Court(s) |
| County | Camden |
| New Construction | false |
| Property Type | Residential |
| HOA | true |
| Attached Garage | false |
| Subdivision Name | Cumberland Harbour |
| Garage Y/N | true |
| Full Baths | 3 |
| Status | Active |
| Directions | As you enter the gate, turn right onto Barrimack Drive. At the first stop sign, turn right onto Cumberland Harbour Blvd. Continue straight, passing Neaptide Lane on your right. Continue to Plank Lane, where the home will be on the right. |
| High School | Camden |
| City | St. Marys |
| Lot Size Units | Square Feet |
| Lot Size Square Feet | 16988.4 |
| Carport Y/N | false |
| Elementary School | Saint Marys |
| Land Lease Y/N | false |
| Tax Annual Amount | 3369 |
| Home Warranty Y/N | false |
| Middle/Junior High School | Saint Marys |
| Property Condition | Resale |
| Virtual Tour | https://app.eastcoastvtours.com/sites/jnvbrkr/unbranded |
| Structure Type | House |
| Building Area Units | Square Feet |
| Living Area Units | Square Feet |
| Standard Status | Active |
Interior Features
| Interior Amenities | Double Vanity,High Ceilings,Master On Main Level,Separate Shower,Tile Bath,Walk-In Closet(s) |
|---|---|
| Basement | None |
| Flooring | Carpet,Hardwood |
| Total Fireplaces | 1 |
| Air Conditioning Y/N | true |
| Heating Y/N | true |
| Fireplace Y/N | true |
| Above Grade Finished Area | 2298 |
| Half Baths | 1 |
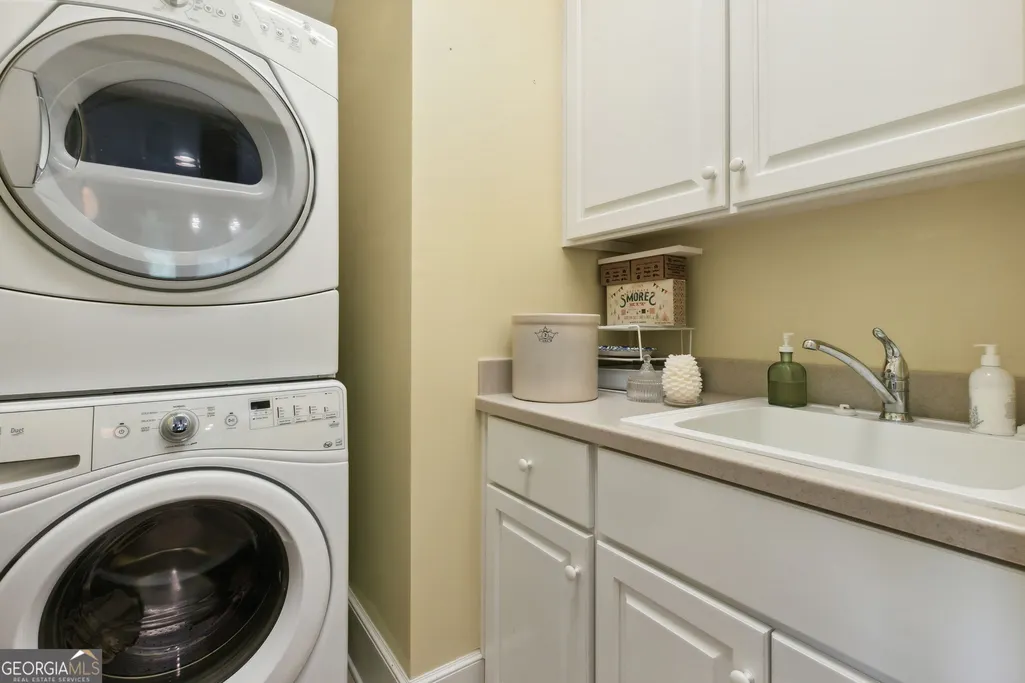
| Laundry Features | Other |
| Total Bedrooms | 3 |
| Main Level Bedrooms | 1 |
| Main Level Bathrooms | 1 |
| Below Grade Finished Area Unit Type | Square Feet |
| LivingAreaSource | Public Records |
| Above Grade Finished Area Unit Type | Square Feet |
| Total Baths | 4 |
Exterior Features
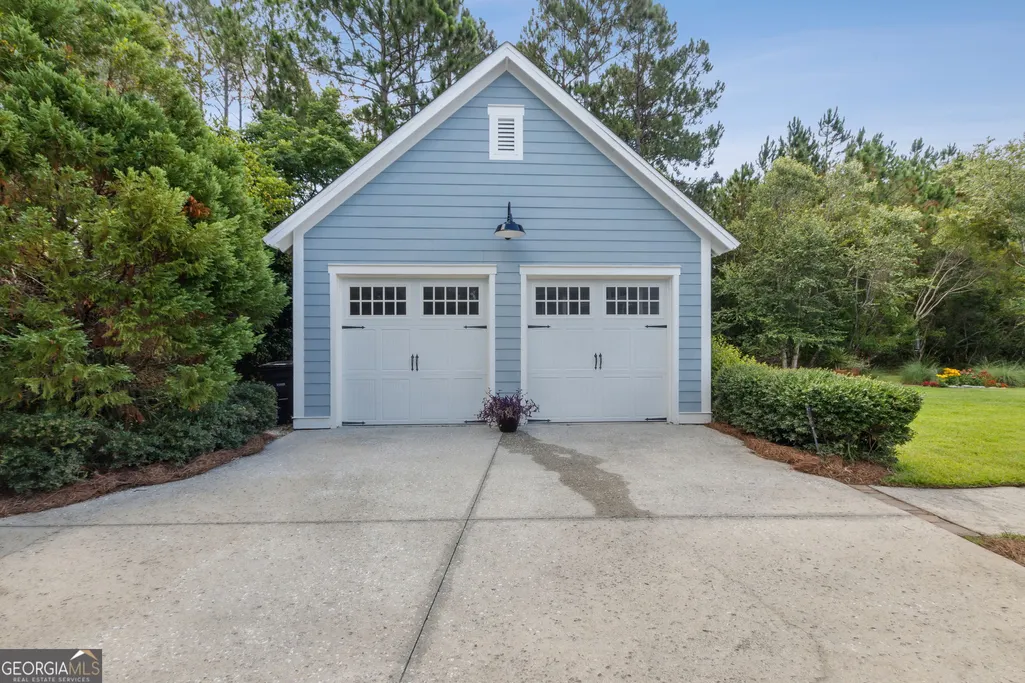
| Parking Features | Garage,Detached,Garage Door Opener |
|---|---|
| Lot Features | Other |
| Water Source | Public |
| Lot Size Area | 16988.4 |
| Building Area Total | 2298 |
| Lot Size Acres | 0.39 |
| Lot Size Source | Public Records |
Amenities
- Foreclosure
- Views
- Short Sale
- New Construction
- Adult 55+
- Lease To Own
- No HOA Fees
- Furnished
- Primary On Main
- Air Conditioning
- Seller Finance
- Green
- Fixer Upper
- Horse
- Golf
- Fireplace
- Deck
- Garage
- Basement
- Pool
Property vs Single Family Average in 31558
Price
Taxes
Year Built
 ©2026 Georgia Multiple Listing Service All information deemed reliable but not guaranteed. All properties are subject to prior sale, change or withdrawal. Neither listing broker(s) or information provider(s) shall be responsible for any typographical errors, misinformation, misprints and shall be held totally harmless. Listing(s) information is provided for consumer's personal, non-commercial use and may not be used for any purpose other than to identify prospective properties consumers may
 Listings identified with the FMLS IDX logo come from FMLS and are held by brokerage firms other than the owner of this website. The listing brokerage is identified in any listing details. Information is deemed reliable but is not guaranteed. If you believe any FMLS listing contains material that infringes your copyrighted work please