
Address
2127 Apple Orchard Way, Austell, GA
Price
$ 425,000
Property Attributes
- MLS#10838069
- TypeSingle Family
- Listing Status Active
- CountyCobb
- CityAustell
- NeighborhoodMaxham Farm
- Zip30168
- StyleTraditional
- Year Built2018
- Taxes$ 3998
- Price$ 425,000
- Bedrooms4
- Full Bathrooms2
- Half Bathrooms1
- Sqr Footage2366
- Lot Size0.119 Acres
Data Source:
Georgia MLS (GAMLS)
Property Description
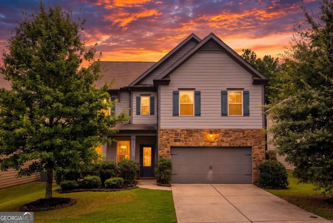
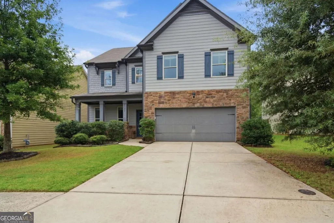
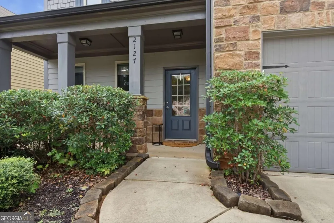
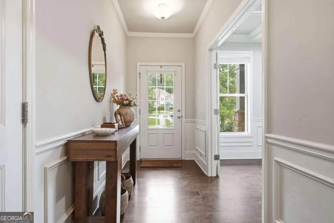
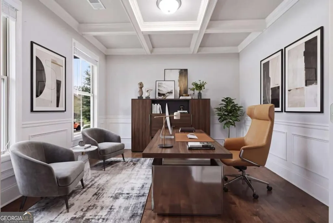
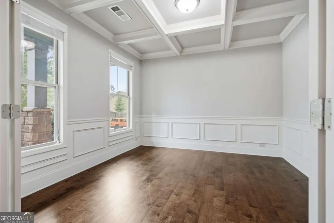
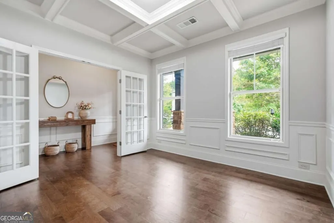
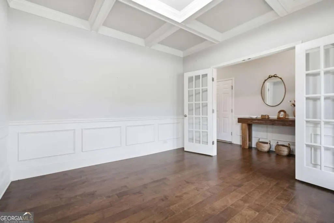
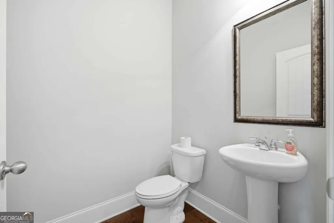
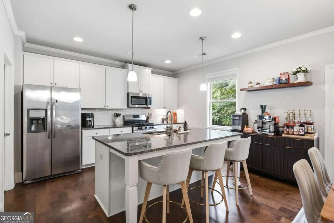
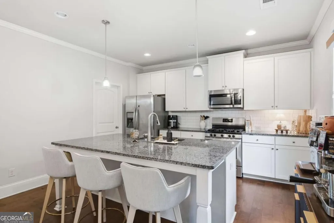
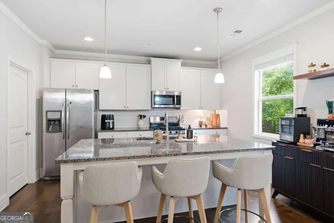
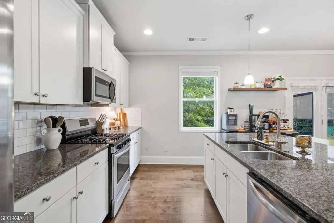
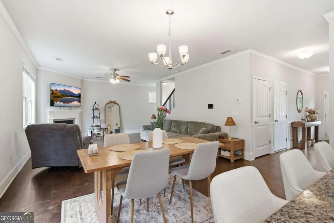
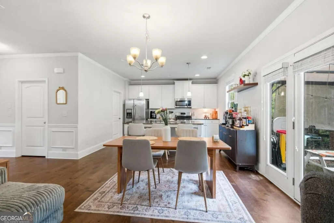
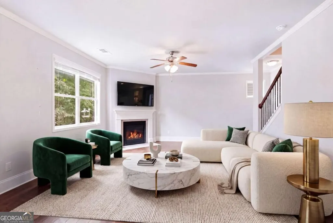
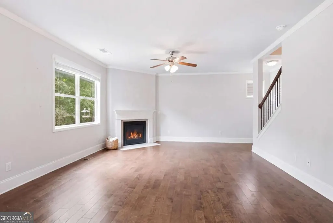
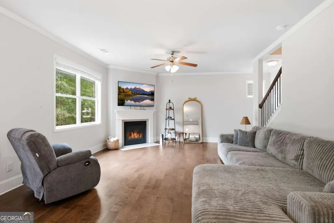
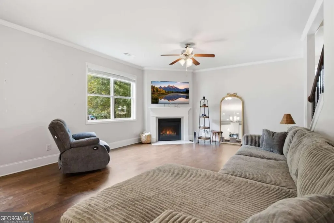
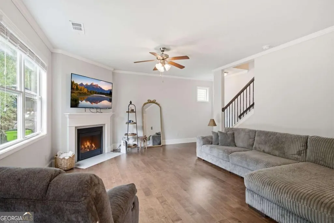
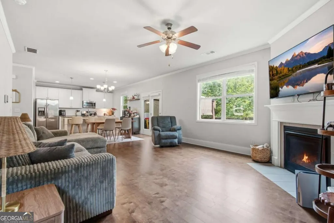
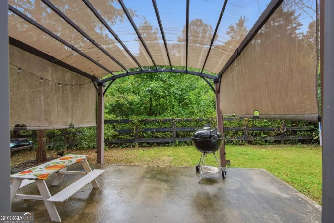
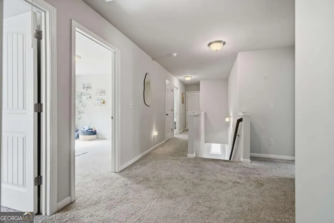
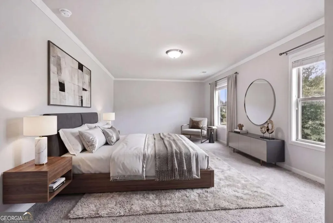
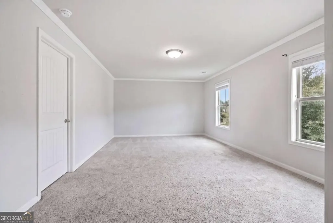
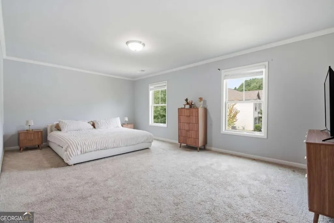
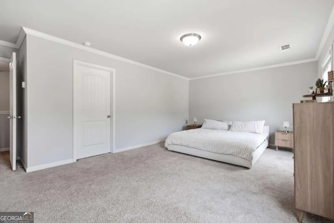
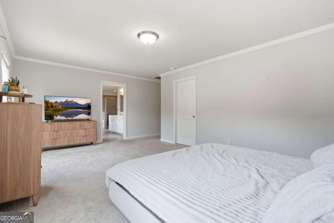
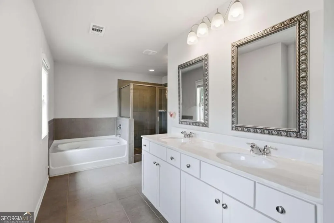
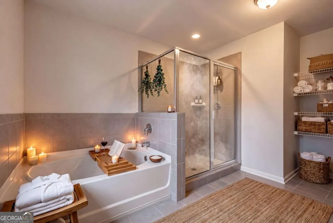
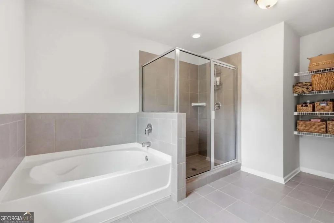
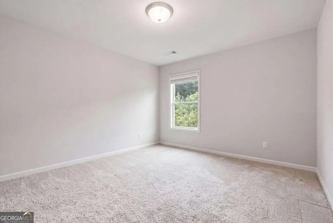
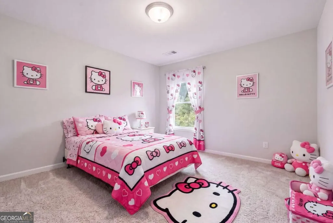
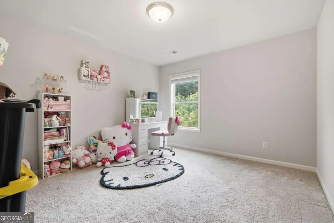
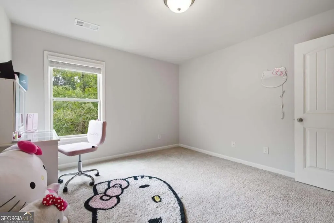
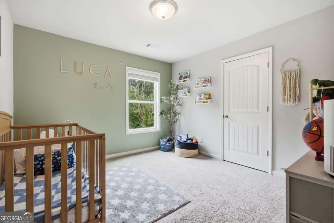
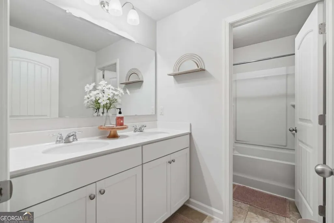
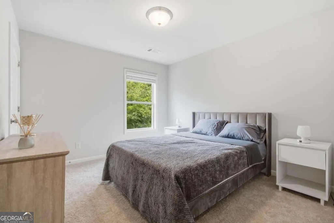
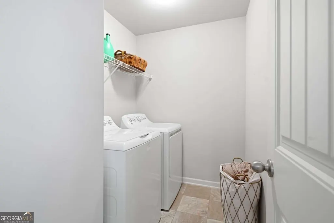
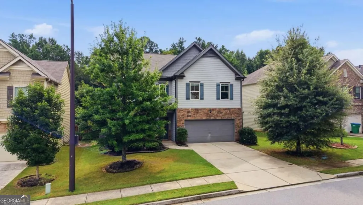
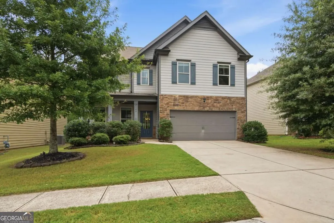
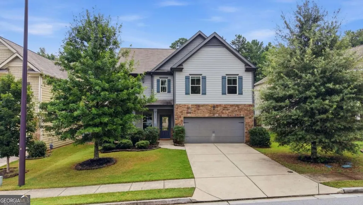
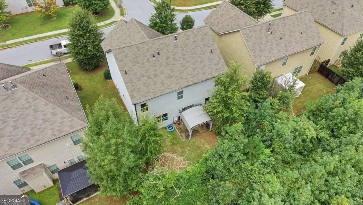
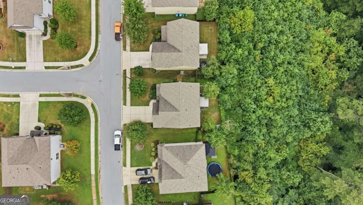
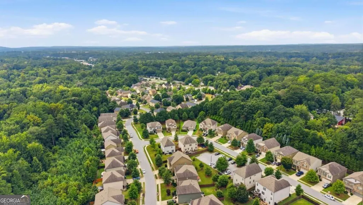
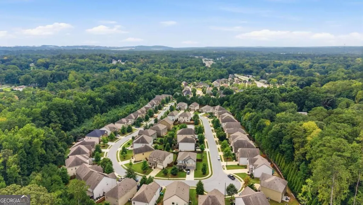
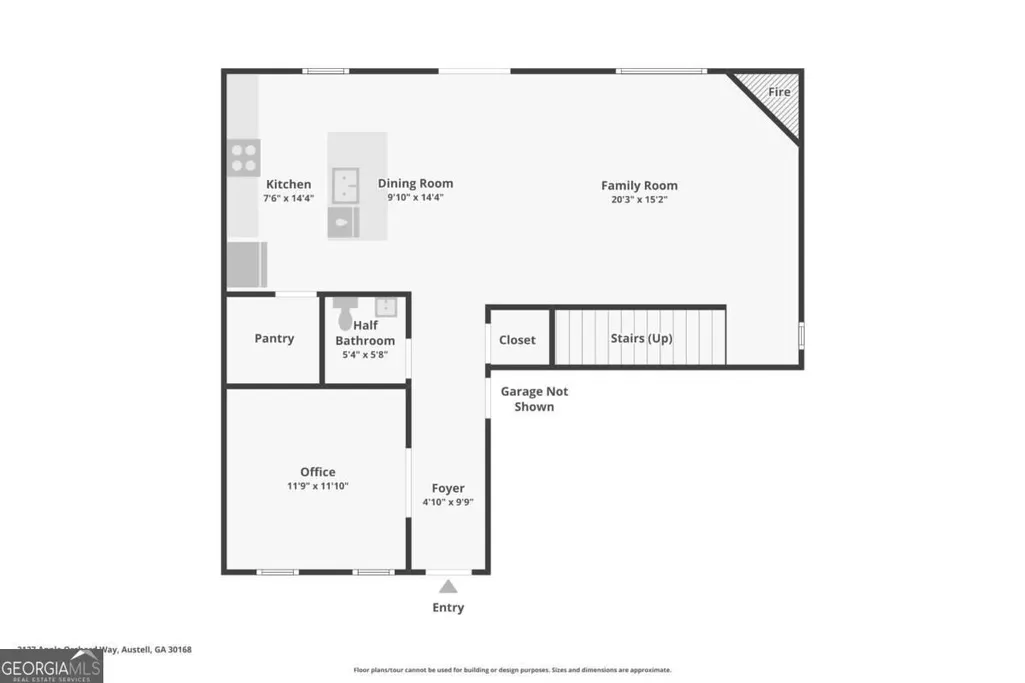
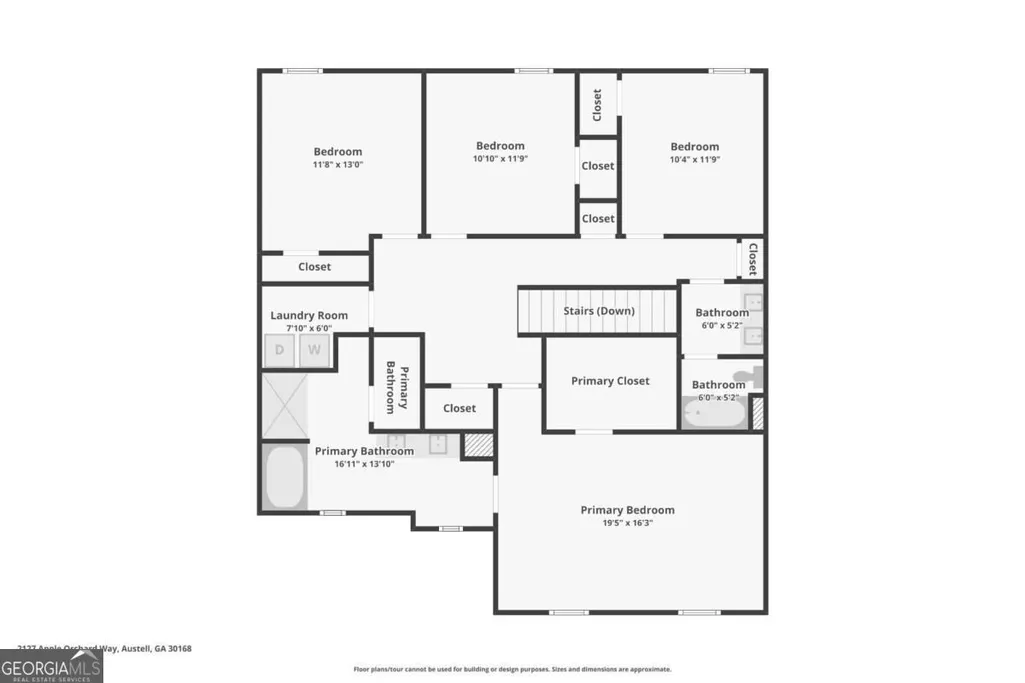
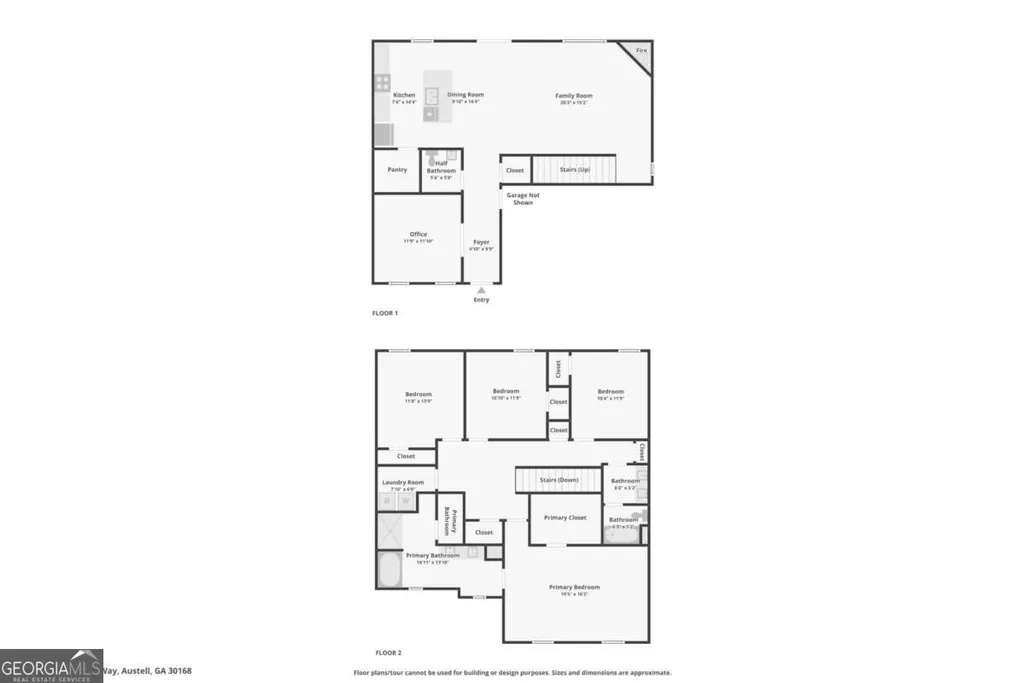
Welcome to this beautifully designed 4 bedroom/2.5 bath home offering over 2,000 square feet of comfortable living space in a convenient located community. Stone accents, a two-car garage, and a welcoming covered front porch create great curb appeal, while the thoughtfully designed interior offers flexible spaces and an open layout. Foyer opens to a formal sitting room featuring coffered ceilings, wainscoting, and French door entry. An ideal home office, study, or potential dining room. The main level flows into a great room with a corner fireplace, open-concept dining area, and adjoining kitchen. The kitchen is appointed with a pedestal-style center island, breakfast bar for additional seating and serving space, granite countertops, stainless steel appliances, and subway tile backsplash. Direct access to the patio makes indoor-outdoor living a breeze. Upstairs, the spacious primary suite offers a relaxing retreat with a large walk-in closet and en-suite bath featuring a double vanity, garden tub, tiled walk-in shower, and private water closet. Three additional bedrooms share a well-appointed full bath, also with a double vanity and separate shower room. A conveniently located laundry room near all bedrooms. Outside, enjoy wooded views from the backyard, creating a peaceful and private backdrop for relaxing or entertaining. Residents also enjoy access to a community pool, perfect for summer days. Ideally located minutes from I-20, schools, healthcare, shopping, dining, parks, and recreational facilities. This home offers an easy commute and convenient access to everything you need and more!
| Elementary School | Middle School | High School |
|---|---|---|
| Austell Elementary School | Garrett Middle School | South Cobb High School |
| Price History | |
|---|---|
| 9/2/2026 | Listed $425,000 |
General Features
| Sewer | Public Sewer |
|---|---|
| Heating | Forced Air,Natural Gas |
| Cooling | Ceiling Fan(s),Central Air |
| Utilities | Electricity Available,Natural Gas Available,Sewer Available,Water Available |
| Roof | Composition |
| Appliances | Dishwasher,Disposal,Microwave,Range |
| HOA Fee | 590 |
| Association Fee Includes | Maintenance Grounds,Swimming |
| Patio/Porch Features | Patio,Porch |
| Architectural Style | Traditional |
| Security Features | Smoke Detector(s) |
| Construction Materials | Stone,Vinyl Siding |
| Year Built | 2018 |
| Levels | Two |
| Property Subtype | Single Family Residence |
| Tax Year | 2025 |
| Community Features | Pool,Sidewalks,Street Lights |
| County | Cobb |
| New Construction | false |
| Property Type | Residential |
| HOA | true |
| Attached Garage | true |
| Subdivision Name | Maxham Farm |
| Garage Y/N | true |
| Full Baths | 2 |
| Status | Active |
| Directions | GPS Friendly |
| High School | South Cobb |
| City | Austell |
| Body of Water | None |
| Lot Size Units | Square Feet |
| Lot Size Square Feet | 5183.64 |
| Carport Y/N | false |
| Elementary School | Austell |
| Property Attached Y/N | false |
| Land Lease Y/N | false |
| Tax Annual Amount | 3998 |
| Home Warranty Y/N | false |
| Middle/Junior High School | Garrett |
| Property Condition | Resale |
| Virtual Tour | https://www.zillow.com/view-imx/75989c98-7edd-4aae-9385-82d61dd8034a?wl=true&setAttribution=mls&initialViewType=pano |
| Structure Type | House |
| Building Area Units | Square Feet |
| Living Area Units | Square Feet |
| Standard Status | Active |
| Virtual Tour | https://www.zillow.com/view-imx/75989c98-7edd-4aae-9385-82d61dd8034a?initialViewType=pano |
Interior Features
| Interior Amenities | Double Vanity,Other,Separate Shower,Soaking Tub,Walk-In Closet(s) |
|---|---|
| Basement | None |
| Flooring | Carpet,Other |
| Total Fireplaces | 1 |
| Fireplace Features | Gas Log |
| Common Walls | No Common Walls |
| Air Conditioning Y/N | true |
| Heating Y/N | true |
| Window Features | Double Pane Windows |
| Fireplace Y/N | true |
| Above Grade Finished Area | 2366 |
| Half Baths | 1 |
| Laundry Features | Upper Level |
| Total Bedrooms | 4 |
| Below Grade Finished Area Unit Type | Square Feet |
| LivingAreaSource | Public Records |
| Above Grade Finished Area Unit Type | Square Feet |
| Kitchen Features | Breakfast Area,Breakfast Bar,Kitchen Island,Solid Surface Counters |
| Total Baths | 3 |
Exterior Features
| Fencing | Back Yard,Wood |
|---|---|
| Parking Features | Garage,Attached,Kitchen Level |
| Lot Features | Level |
| Water Source | Public |
| Total Parking | 2 |
| Lot Size Area | 5183.64 |
| Foundation Details | Slab |
| Building Area Total | 2366 |
| Lot Size Acres | 0.119 |
| Lot Size Source | Public Records |
Amenities
- Foreclosure
- Views
- Short Sale
- New Construction
- Adult 55+
- Lease To Own
- No HOA Fees
- Furnished
- Primary On Main
- Air Conditioning
- Seller Finance
- Green
- Fixer Upper
- Horse
- Golf
- Fireplace
- Deck
- Garage
- Basement
- Pool
Property vs Single Family Average in 30168
Price
Taxes
Year Built

 ©2026 Georgia Multiple Listing Service All information deemed reliable but not guaranteed. All properties are subject to prior sale, change or withdrawal. Neither listing broker(s) or information provider(s) shall be responsible for any typographical errors, misinformation, misprints and shall be held totally harmless. Listing(s) information is provided for consumer's personal, non-commercial use and may not be used for any purpose other than to identify prospective properties consumers may
