
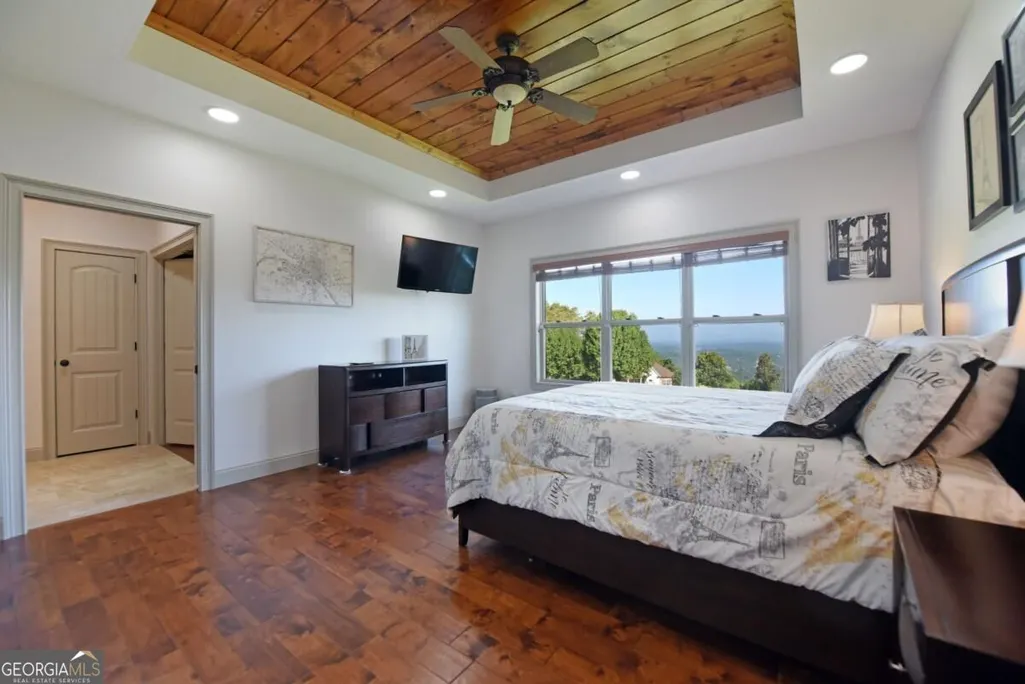
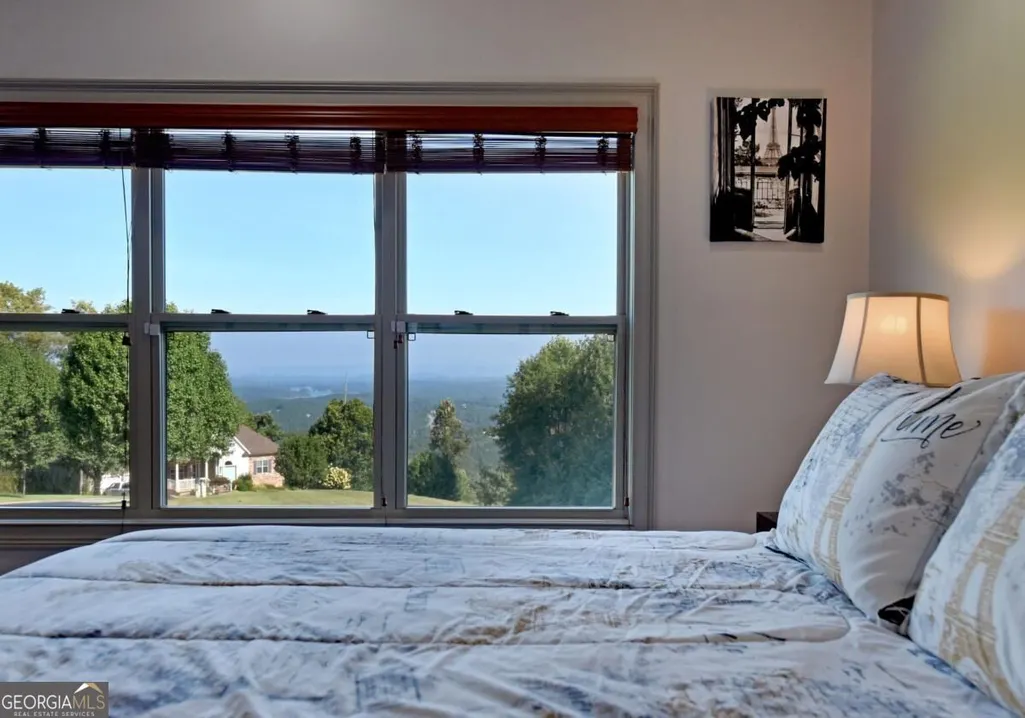
Views - Primary on Main
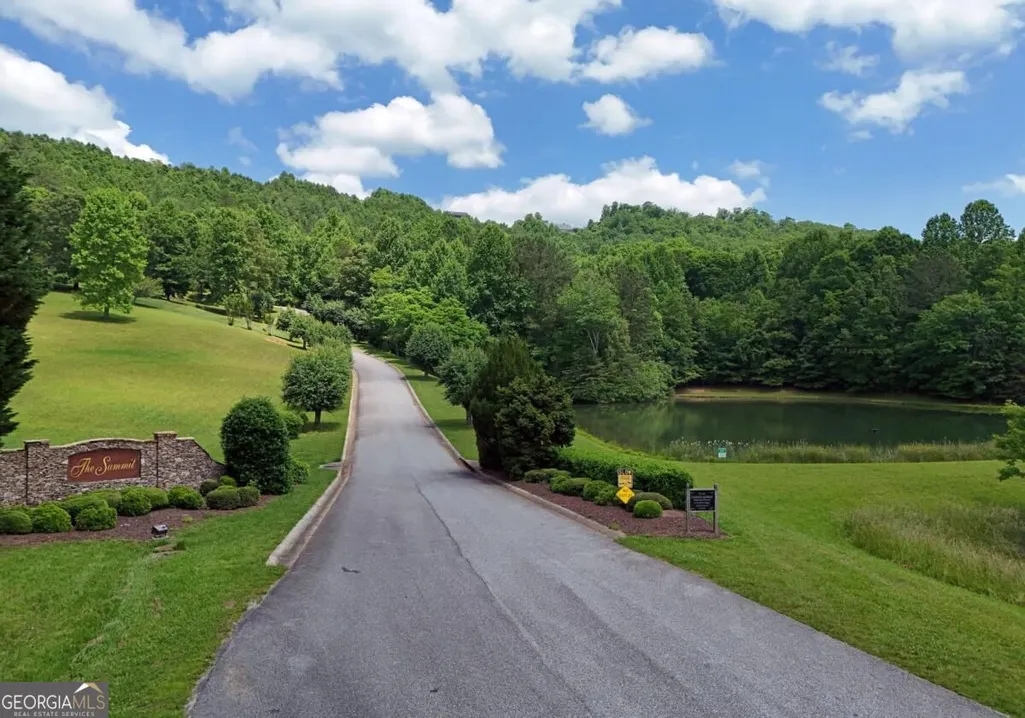
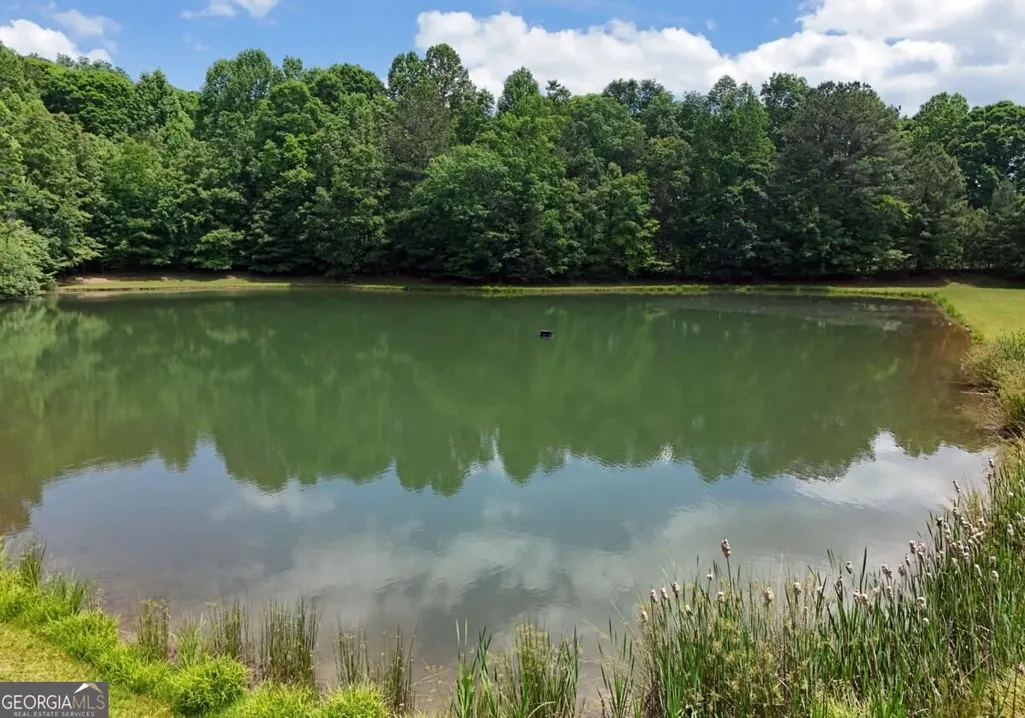
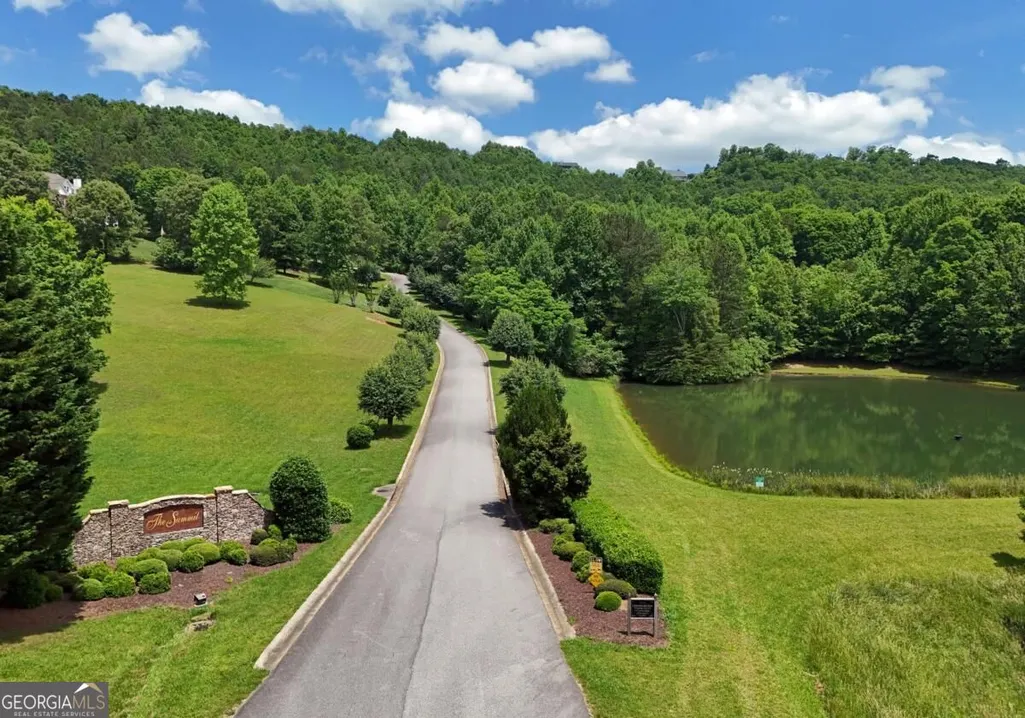
Address
594 Summit Trace, Blairsville, GA
Price
$ 775,000
Property Attributes
- MLS#10848812
- TypeSingle Family
- Listing Status New
- CountyUnion
- CityBlairsville
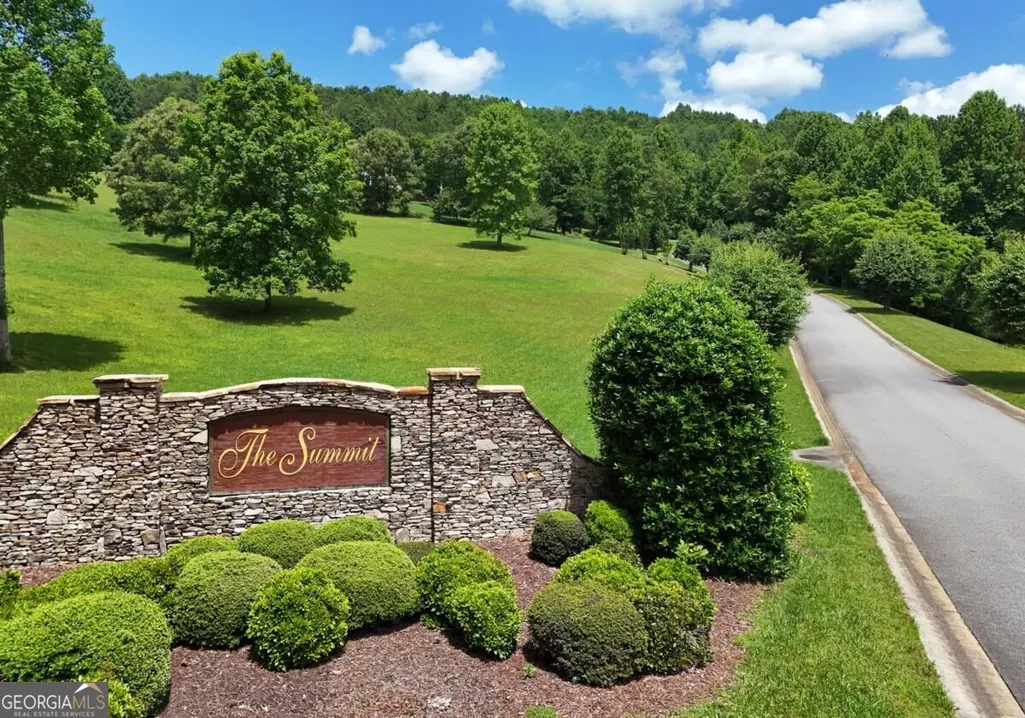
- NeighborhoodThe Summit
- Zip30512
- StyleCraftsman, Ranch
- Year Built2014
- Taxes$ 3040
- Price$ 775,000
- Bedrooms3
- Full Bathrooms3
- Half Bathrooms1
- Sqr Footage3538
- Lot Size1.01 Acres
Data Source:
Georgia MLS (GAMLS)
Property Description
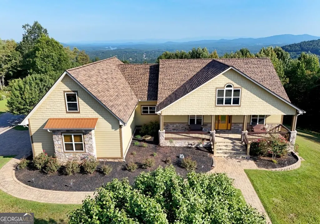
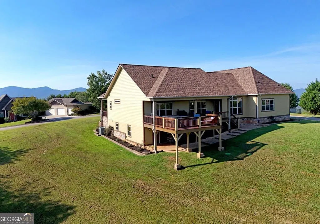
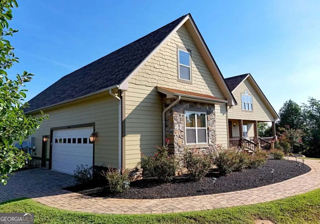
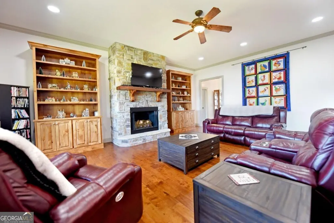
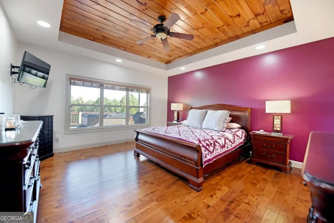
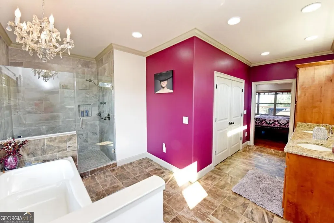
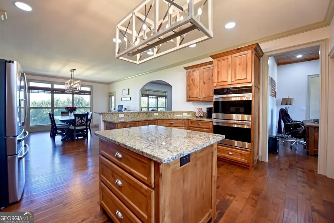
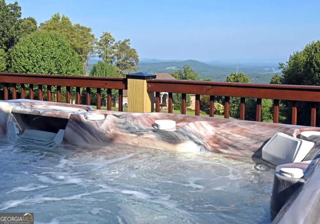
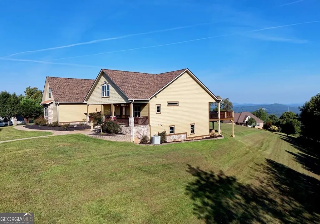
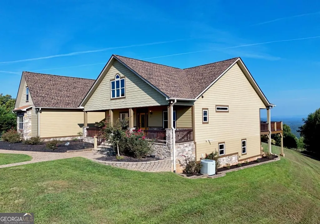
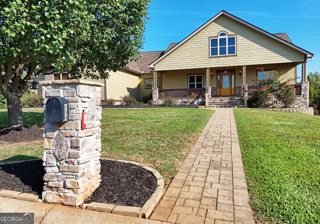
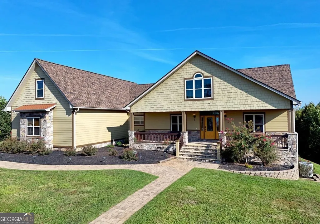
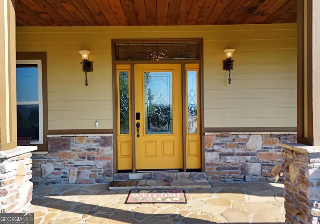
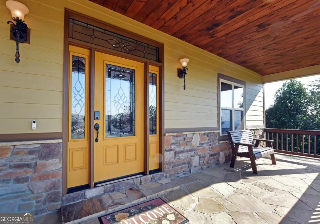
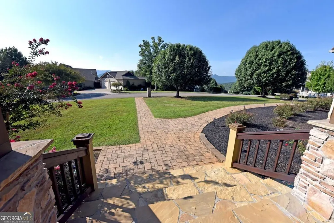
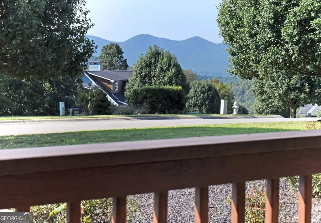
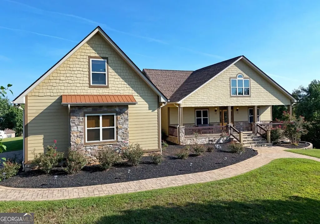
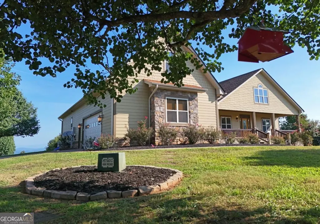
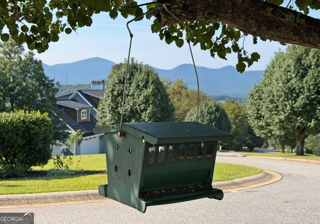
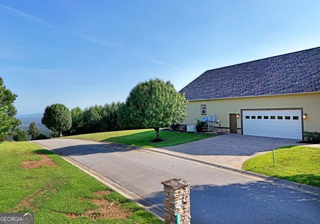
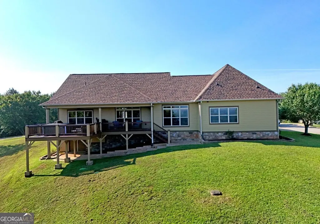
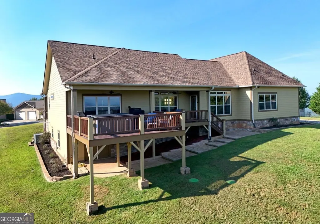
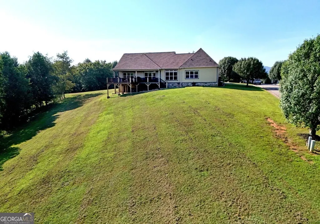
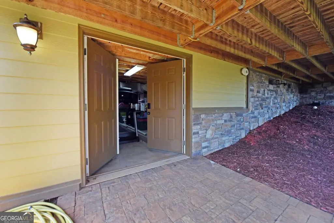
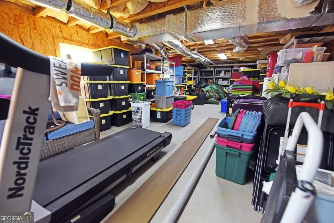
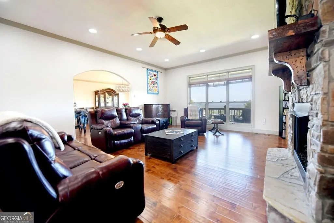
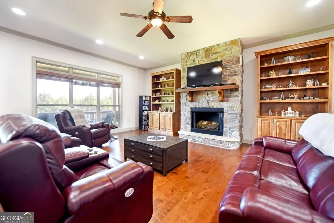
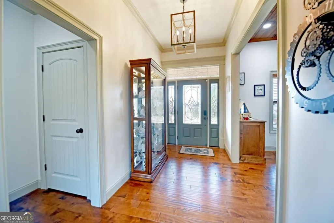
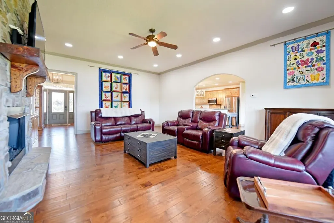
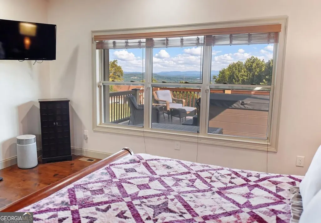
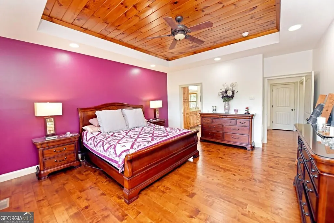
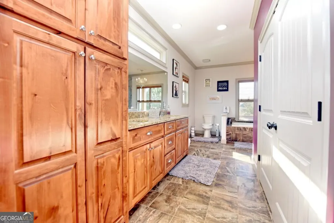
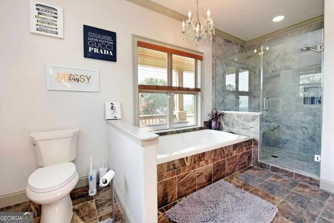
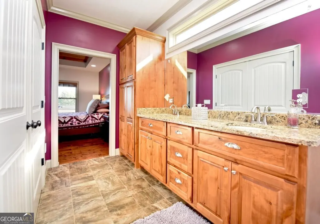
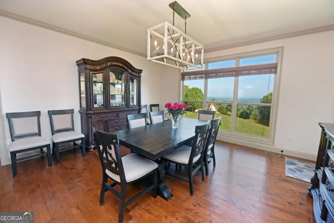
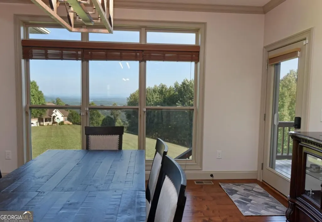
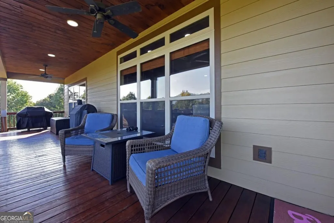
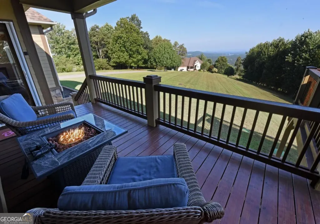
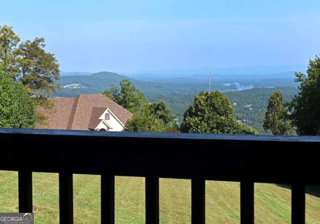
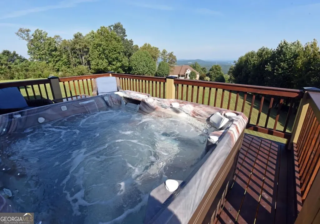
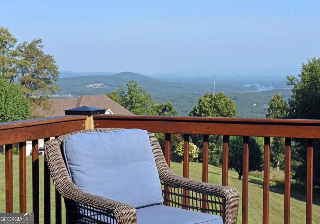
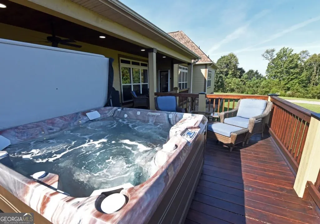
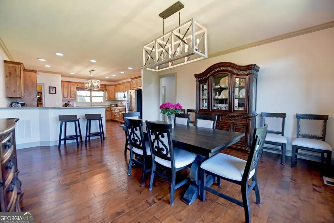
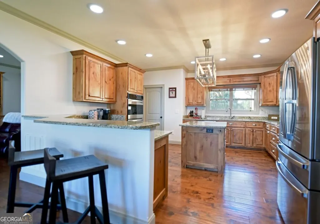
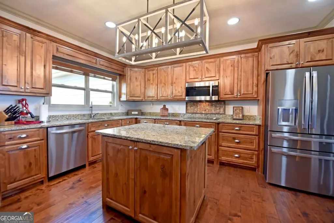
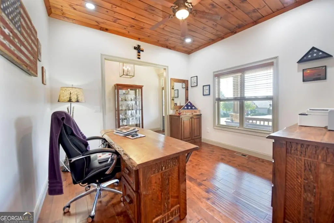
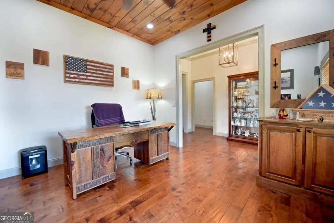
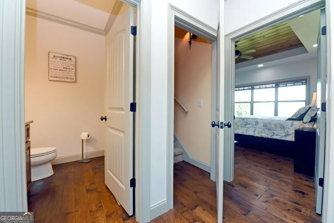
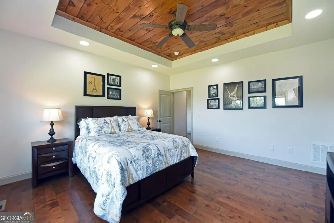
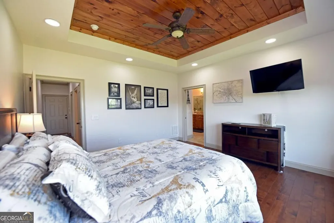
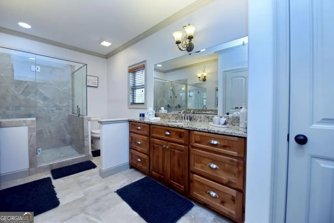
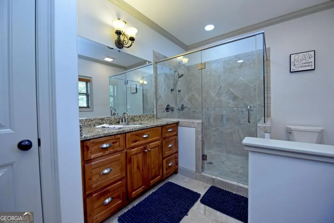
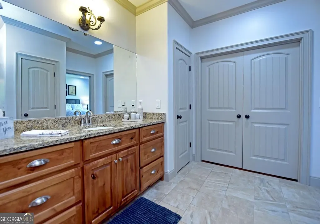
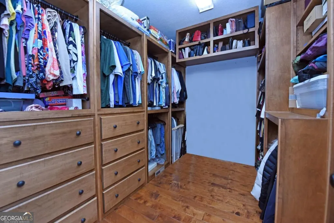
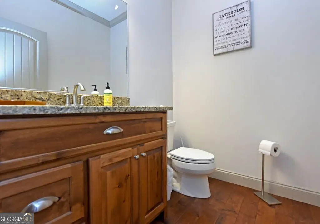
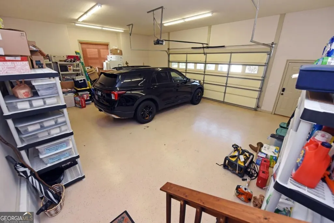
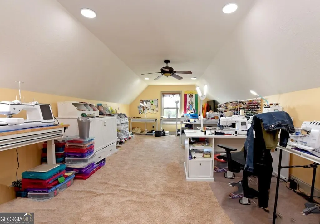
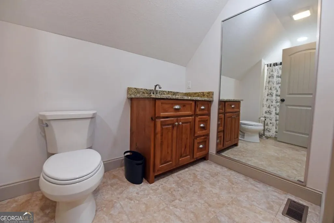
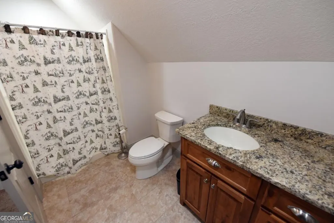
Top of the Summit! This beautiful Custom 3BR/3.5 home is at the highest elevation in the community and is not a "CLIFF HANGER"!!! Gardeners welcome! Easy paved access from Hwy 515. This amazing home features Elevated quality throughout. Beautifully installed paver parking and paver walkway leads to the stone steps and stone floored covered porch. Views all around. This home will not disappoint. High ceilings throughout wi/ architectural features such at T&G wood ceilings , bevelled sheetrock corners, arches, custom closet systems, spa- styled jetted showers, deep soaking tub, crown molding, all LED lighting, and so much more. All 3 bedrooms have ensuite bathrooms and large closets. The Great Room boasts beautiful built-in shelving systems flanking the gas log fireplace. The kitchen is a chef's dream w/ granite counter space galore, large working island, elevated breakfast bar seating, Dbl ovens, walk-in pantry and many banks of drawers for all your kitchen supplies. 3 Zoned Dual Fuel HVAC. Whole house Generator. 2 car garage. The back porch is half open to a deck with the Hot Tub. Pavers lead you to the exterior-access partial basement that is 36x15 and provides excellent dry storage or would be a fabulous workshop! This home exudes pride of ownership. Make your appointment today.
| Elementary School | Middle School | High School |
|---|---|---|
| Union Elementary School | Union Middle School | Union High School |
| Price History | |
|---|---|
| 9/18/2026 | Listed $775,000 |
General Features
| Sewer | Septic Tank |
|---|---|
| Heating | Dual,Heat Pump,Propane |
| Cooling | Ceiling Fan(s),Heat Pump |
| Utilities | High Speed Internet |
| Roof | Composition |
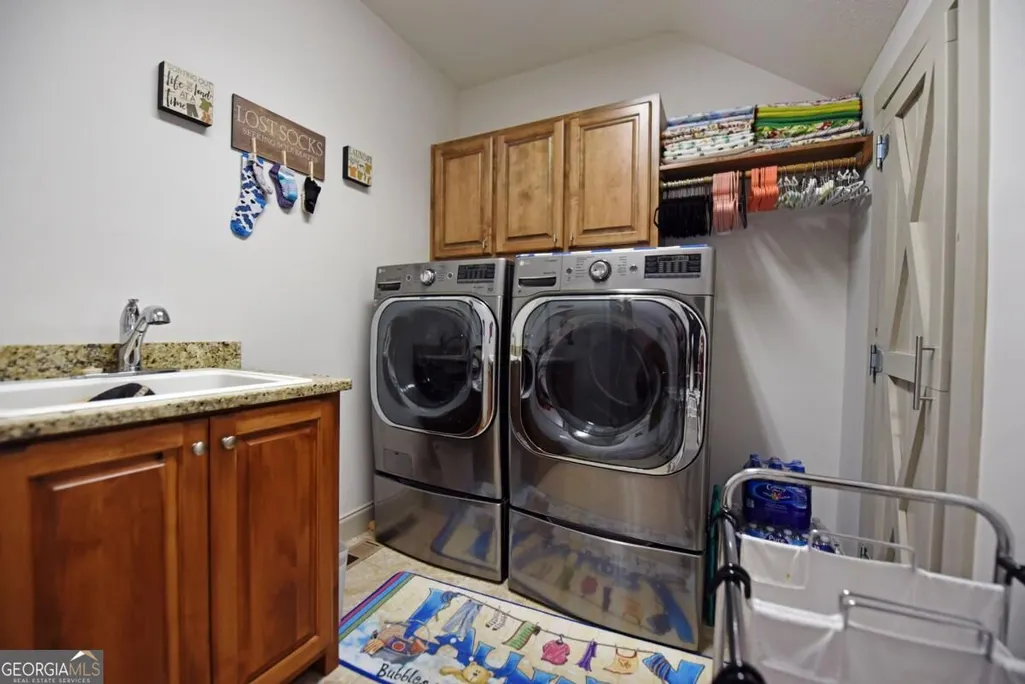
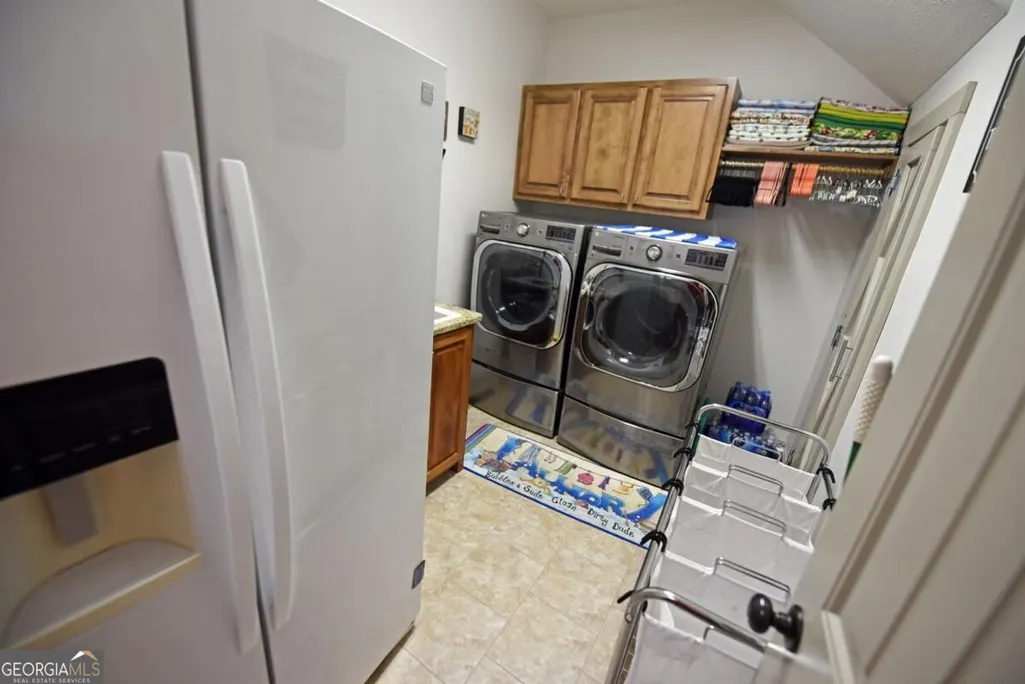
| Appliances | Cooktop,Dishwasher,Dryer,Gas Water Heater,Microwave,Oven,Refrigerator,Washer |
| HOA Fee | 150 |
| Association Fee Includes | Maintenance Grounds,Other |
| Patio/Porch Features | Deck,Patio |
| Architectural Style | Craftsman,Ranch |
| Pool Features | Pool/Spa Combo |
| Construction Materials | Concrete,Stone |
| Year Built | 2014 |
| Electric | Generator |
| View | Mountain(s) |
| Levels | One and One Half |
| Property Subtype | Single Family Residence |
| Tax Year | 2025 |
| Community Features | None |
| County | Union |
| New Construction | false |
| Property Type | Residential |
| HOA | true |
| Attached Garage | true |
| Subdivision Name | The Summit |
| Garage Y/N | true |
| Full Baths | 3 |
| Status | New |
| Directions | From Blairsville, take Hwy 515 E aprox 6 miles to a RT onto Summit Trace, 594 at intersection of Summit Trce and Terrace Lane. |
| High School | Union |
| City | Blairsville |
| Lot Size Units | Acres |
| Lot Size Square Feet | 43995.6 |
| Carport Y/N | false |
| Elementary School | Union |
| Property Attached Y/N | false |
| Land Lease Y/N | false |
| Tax Annual Amount | 3040.09 |
| Home Warranty Y/N | false |
| Middle/Junior High School | Union |
| Property Condition | Resale |
| Virtual Tour | https://vimeo.com/1227698851/184cc14f3a?share=copy&fl=sv&fe=ci |
| Structure Type | House |
| Building Area Units | Square Feet |
| Living Area Units | Square Feet |
| Standard Status | Active |
Interior Features
| Interior Amenities | Central Vacuum,Master On Main Level,Separate Shower,Split Foyer,Tray Ceiling(s),Entrance Foyer,Walk-In Closet(s) |
|---|---|
| Basement | Crawl Space,Exterior Entry,Partial,Unfinished |
| Flooring | Carpet,Hardwood,Tile |
| Total Fireplaces | 1 |
| Fireplace Features | Gas Log |
| Common Walls | No Common Walls |
| Air Conditioning Y/N | true |
| Heating Y/N | true |
| Window Features | Double Pane Windows,Window Treatments |
| Fireplace Y/N | true |
| Above Grade Finished Area | 2998 |
| Half Baths | 1 |
| Laundry Features | Mud Room |
| Total Bedrooms | 3 |
| Below Grade Finished Area | 540 |
| Main Level Bedrooms | 2 |
| Main Level Bathrooms | 2 |
| Below Grade Finished Area Unit Type | Square Feet |
| LivingAreaSource | Public Records |
| Above Grade Finished Area Unit Type | Square Feet |
| Kitchen Features | Breakfast Bar,Pantry,Solid Surface Counters |
| Total Baths | 4 |
| Dining Room Features | Seats 12+,Separate Room |
Exterior Features
| Parking Features | Garage,Attached,Kitchen Level |
|---|---|
| Lot Features | Level |
| Water Source | Public |
| Total Parking | 2 |
| Lot Size Area | 1.01 |
| Building Area Total | 3538 |
| Lot Size Acres | 1.01 |
| Lot Size Source | Public Records |
Amenities
- Foreclosure
- Views
- Short Sale
- New Construction
- Adult 55+
- Lease To Own
- No HOA Fees
- Furnished
- Primary On Main
- Air Conditioning
- Seller Finance
- Green
- Fixer Upper
- Horse
- Golf
- Fireplace
- Deck
- Garage
- Basement
- Pool
Property vs Single Family Average in 30512
Price
Taxes
Year Built

 ©2026 Georgia Multiple Listing Service All information deemed reliable but not guaranteed. All properties are subject to prior sale, change or withdrawal. Neither listing broker(s) or information provider(s) shall be responsible for any typographical errors, misinformation, misprints and shall be held totally harmless. Listing(s) information is provided for consumer's personal, non-commercial use and may not be used for any purpose other than to identify prospective properties consumers may
